
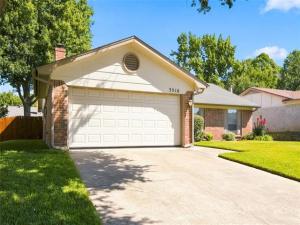
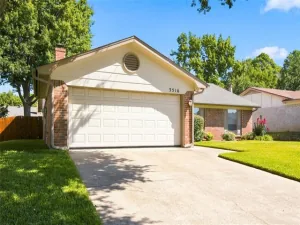
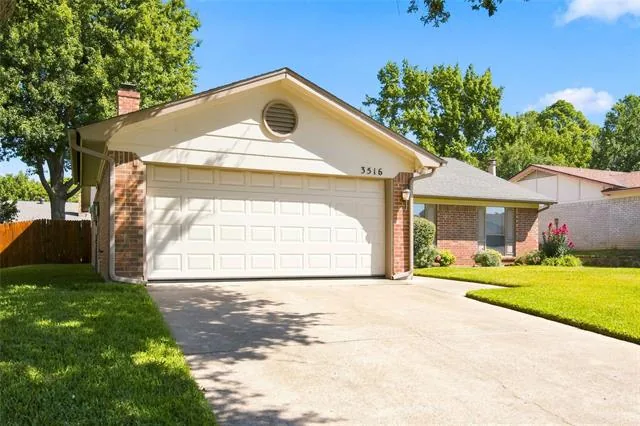
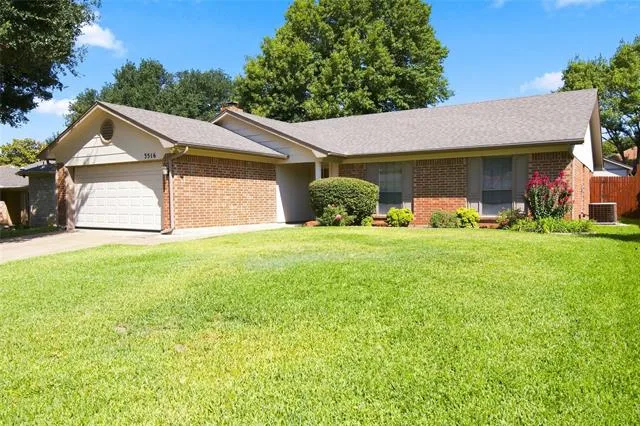
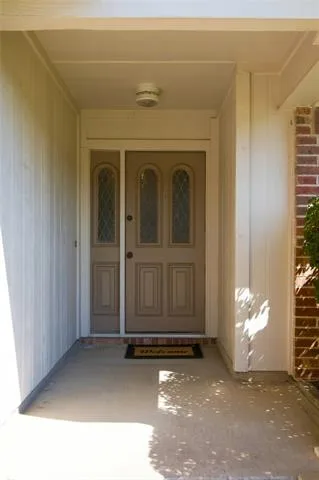
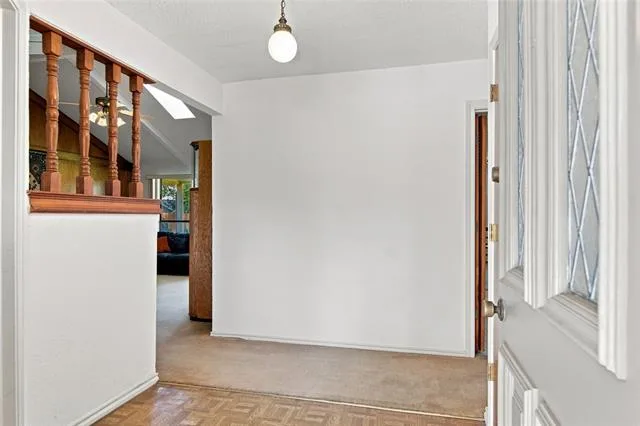
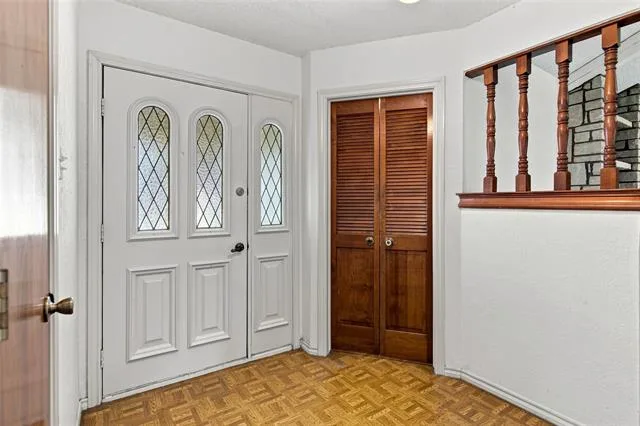
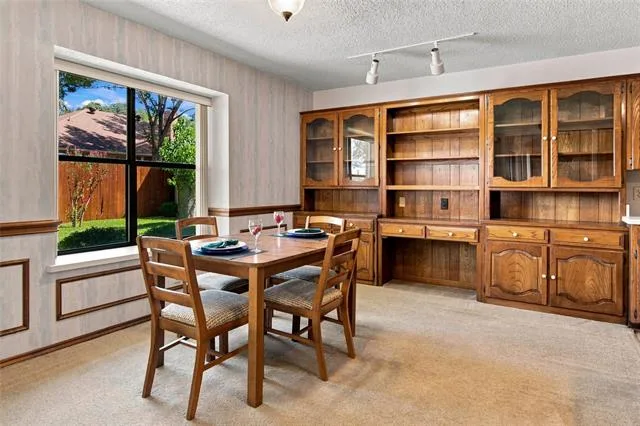
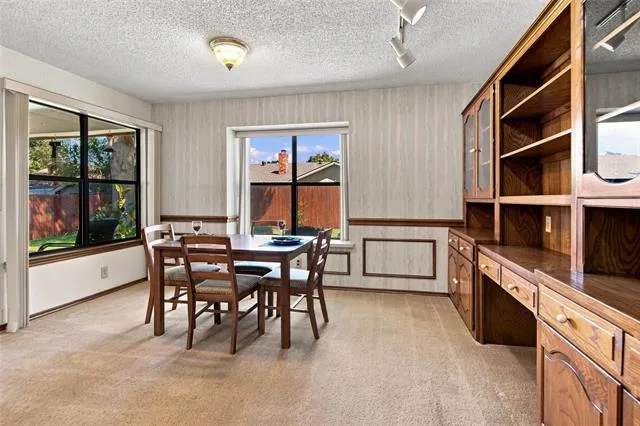
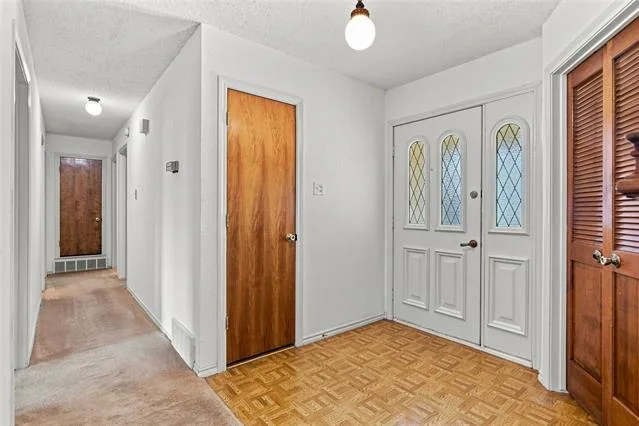
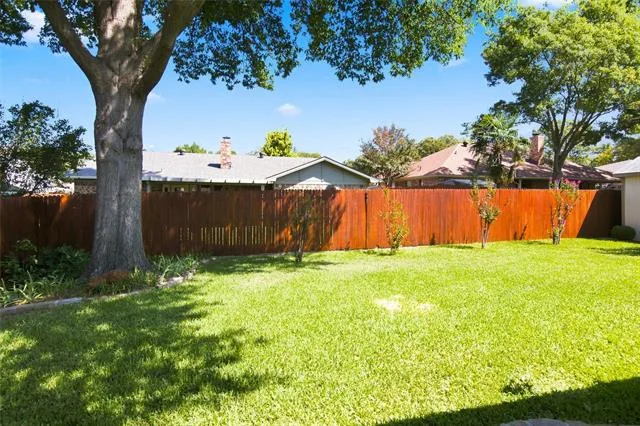
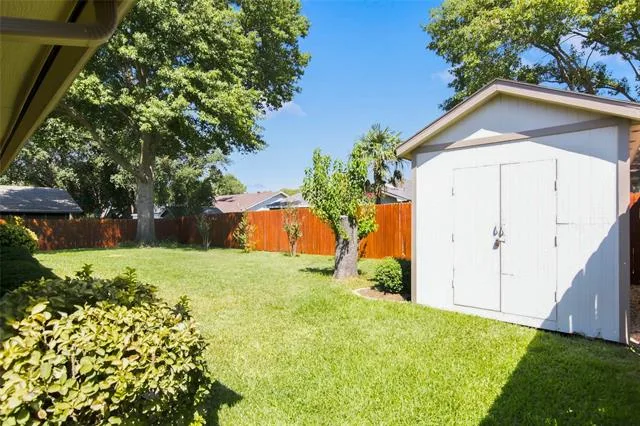
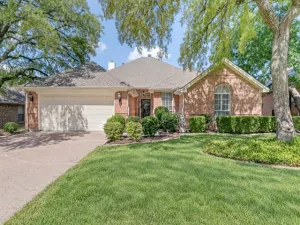
Welcome Home to Bedford. Tucked beneath a canopy of mature trees in a quiet Bedford neighborhood, this is the kind of home that feels comfortable from the moment you arrive. The beautifully landscaped yard, established trees, and peaceful setting create a sense of privacy and welcome, a place where you can enjoy the simple pleasures of home.
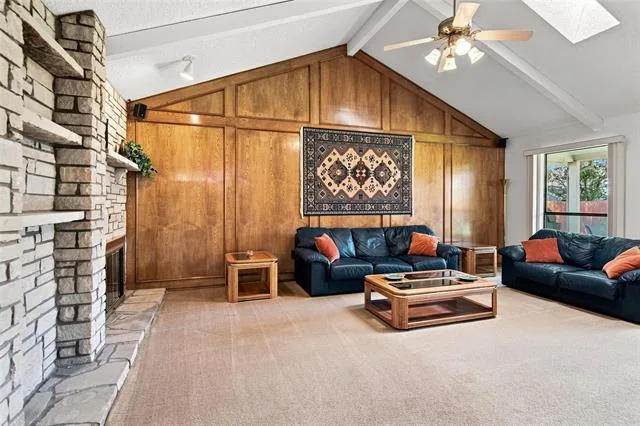
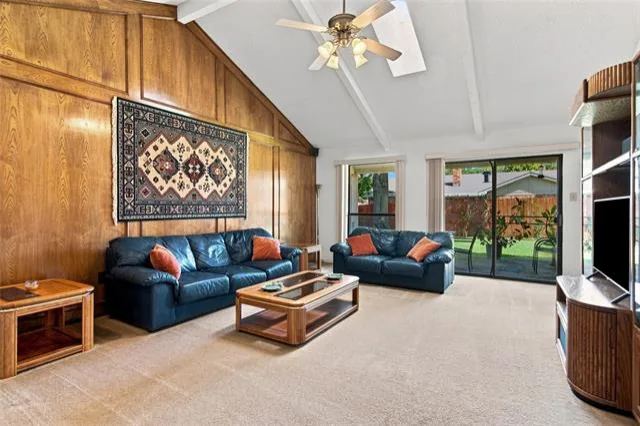
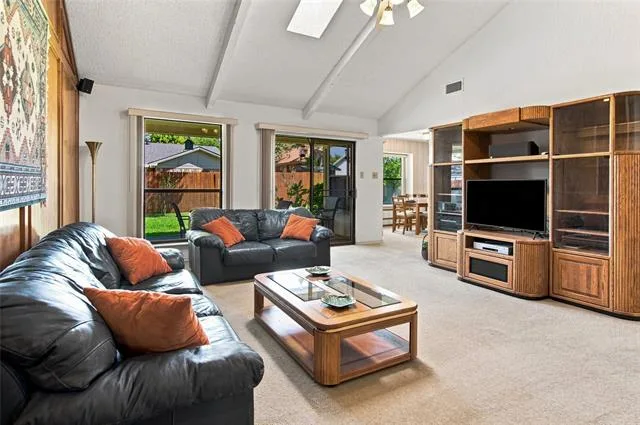
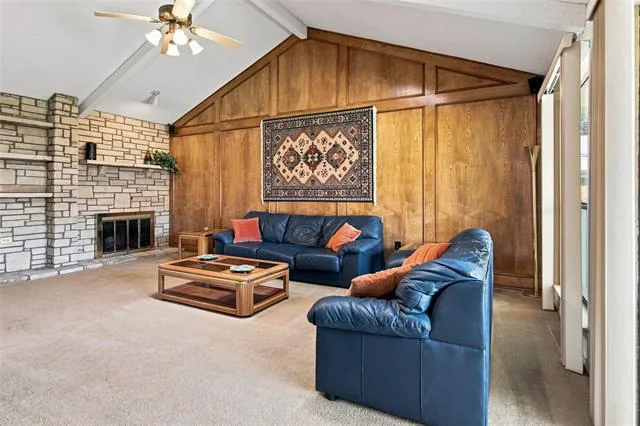
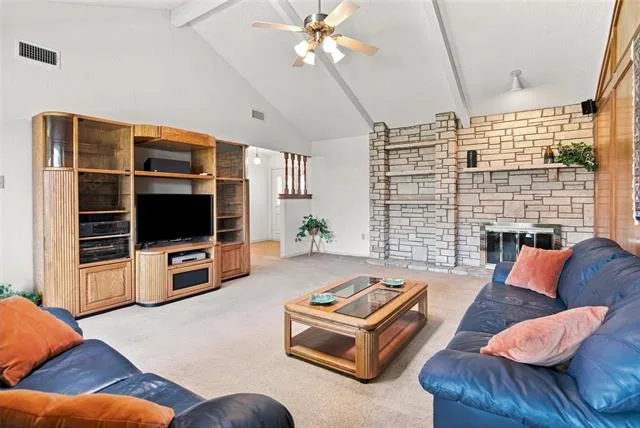
Step inside and the feeling continues. The spacious living room invites you in, with its soaring vaulted ceiling, exposed beams, and Austin stone fireplace. On a cool evening, picture the fire glowing, family gathered around, and conversations lingering long after dinner. Large windows and glass doors fill the room with natural light and bring the beauty of the backyard inside.
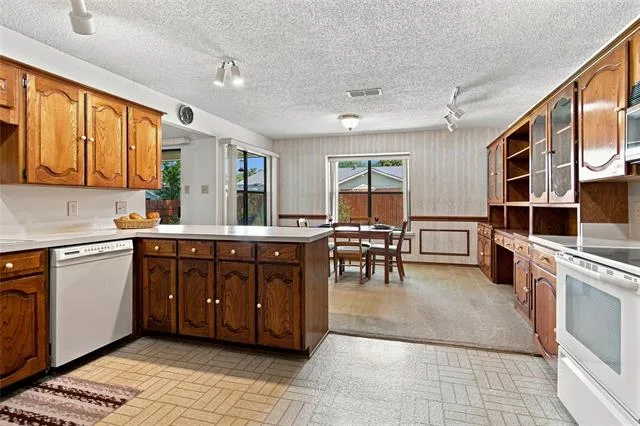
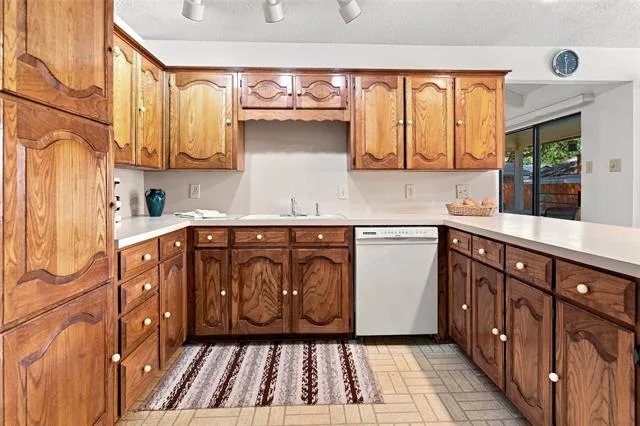
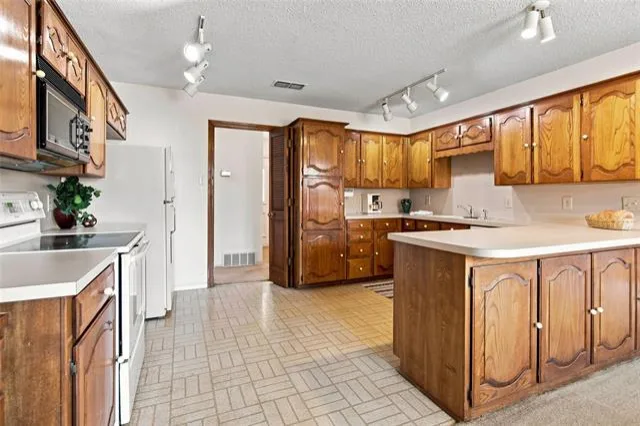
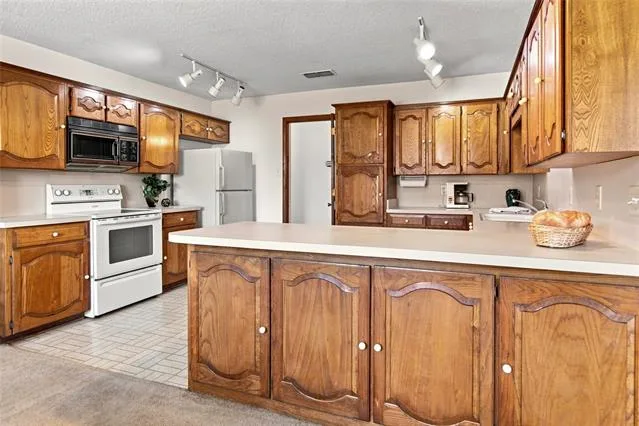
The kitchen feels like a place where life happens. The generous built-in cabinetry, expansive island, and abundant workspace make everything from morning coffee to holiday meals effortless, while the layout naturally connects to the living spaces so conversations, entertaining, and everyday life can unfold together.
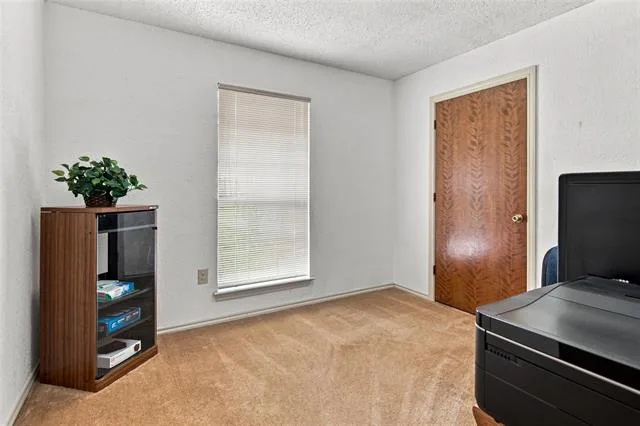
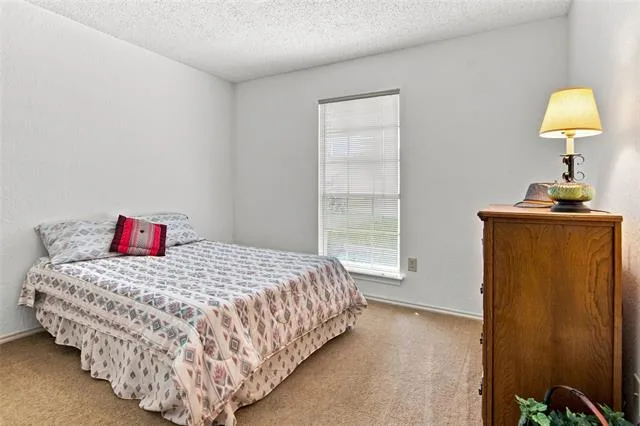
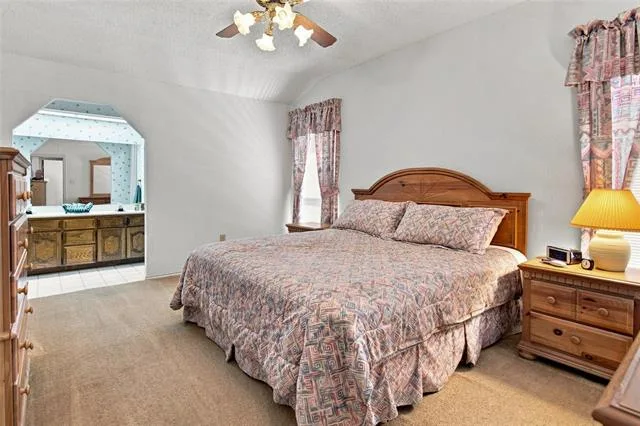
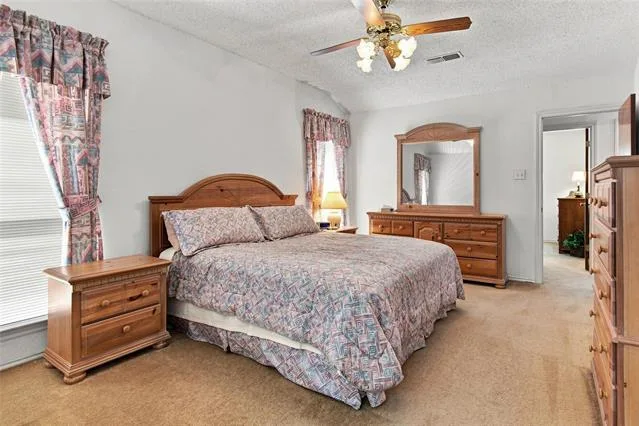
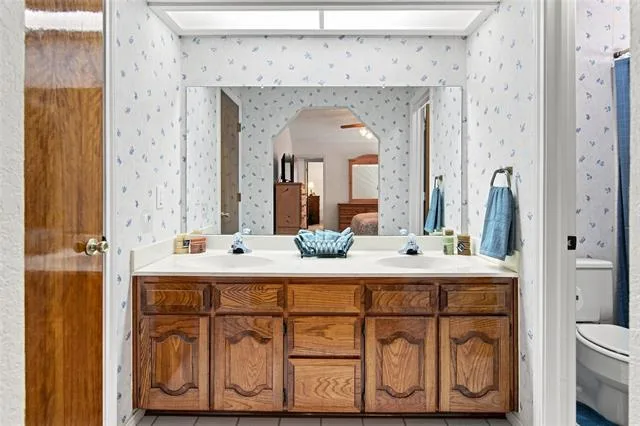
When the day winds down, the primary suite offers a quiet retreat giving you space to begin and end each day with ease. The additional bedrooms offer comfortable spaces for family, guests, or with the flexibility to create a home office or room for overnight guests.
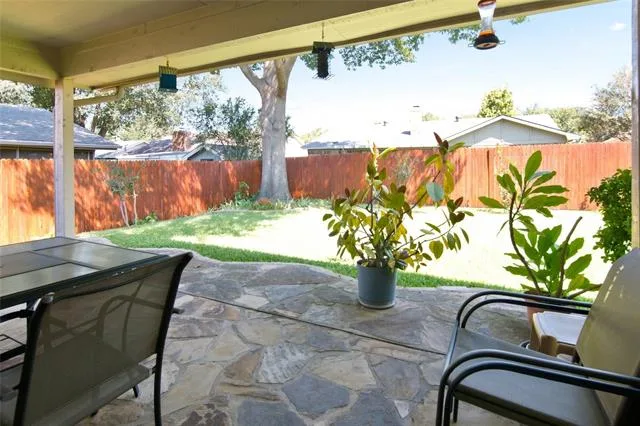
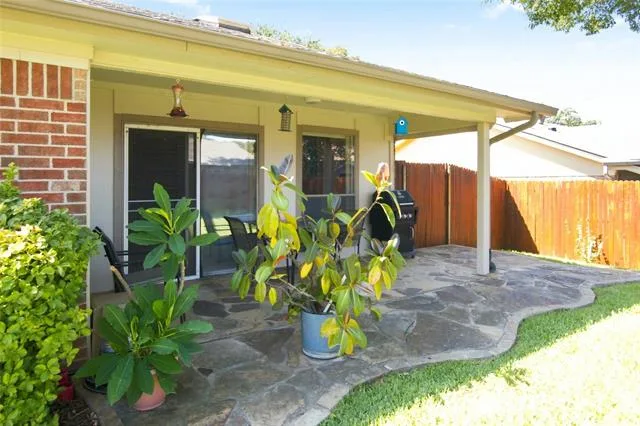
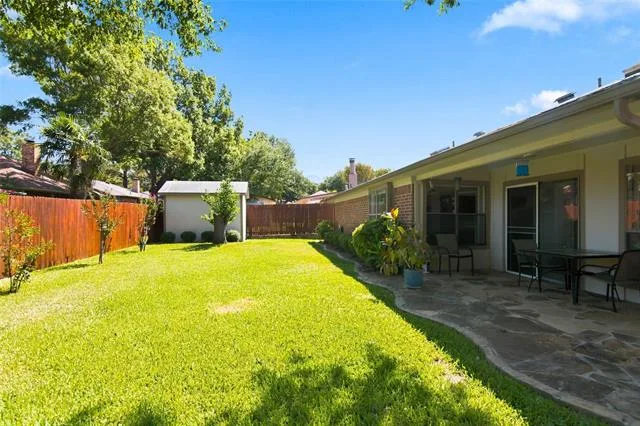
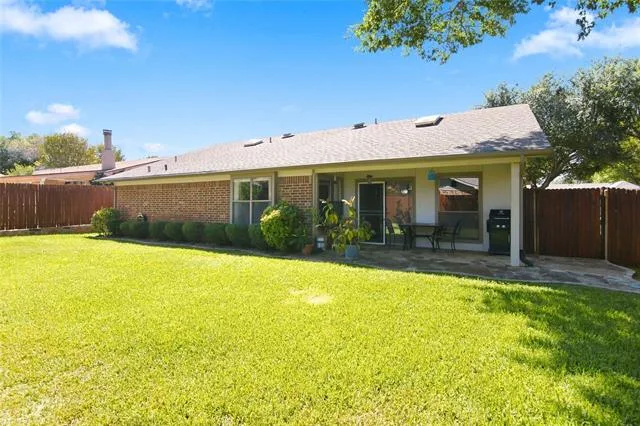
And then there’s the backyard. Step outside onto the extended covered patio and imagine lingering over your morning coffee or gathering with friends for an evening of grilling and conversation. The beautifully landscaped yard creates a peaceful, private retreat that feels almost like your own resort, right at home.
Life here offers the best of both worlds, peaceful surroundings with everything you need just minutes away. The park is only a short walk from your doorstep, while the new H-E-B, Glade Parks shopping and dining and major highways offer easy access to both Dallas and Fort Worth, you’re perfectly positioned to enjoy the best of the Metroplex. It’s the kind of everyday
Step inside and the feeling continues. The spacious living room invites you in, with its soaring vaulted ceiling, exposed beams, and Austin stone fireplace. On a cool evening, picture the fire glowing, family gathered around, and conversations lingering long after dinner. Large windows and glass doors fill the room with natural light and bring the beauty of the backyard inside.
The kitchen feels like a place where life happens. The generous built-in cabinetry, expansive island, and abundant workspace make everything from morning coffee to holiday meals effortless, while the layout naturally connects to the living spaces so conversations, entertaining, and everyday life can unfold together.
When the day winds down, the primary suite offers a quiet retreat giving you space to begin and end each day with ease. The additional bedrooms offer comfortable spaces for family, guests, or with the flexibility to create a home office or room for overnight guests.
And then there’s the backyard. Step outside onto the extended covered patio and imagine lingering over your morning coffee or gathering with friends for an evening of grilling and conversation. The beautifully landscaped yard creates a peaceful, private retreat that feels almost like your own resort, right at home.
Life here offers the best of both worlds, peaceful surroundings with everything you need just minutes away. The park is only a short walk from your doorstep, while the new H-E-B, Glade Parks shopping and dining and major highways offer easy access to both Dallas and Fort Worth, you’re perfectly positioned to enjoy the best of the Metroplex. It’s the kind of everyday
Property Details
Price:
$360,000
MLS #:
21377755
Status:
Pending
Beds:
3
Baths:
2
Type:
Single Family
Subtype:
Single Family Residence
Subdivision:
Meadow Wood Add
Listed Date:
Sep 4, 2026
Finished Sq Ft:
1,614
Lot Size:
8,799 sqft / 0.20 acres (approx)
Year Built:
1982
See this Listing
Schools
School District:
Hurst-Euless-Bedford ISD
Elementary School:
Spring Garden
High School:
Trinity
Interior
Bathrooms Full
2
Cooling
Attic Fan, Ceiling Fan(s), Central Air, Electric
Fireplace Features
Brick, Glass Doors, Living Room, Masonry, Stone, Wood Burning
Fireplaces Total
1
Flooring
Carpet, Linoleum, Tile
Heating
Electric, Fireplace(s)
Interior Features
Built-in Features, Cable TV Available, Cathedral Ceiling(s), Decorative Lighting, High Speed Internet Available, Kitchen Island, Paneling, Pantry, Vaulted Ceiling(s), Walk- In Closet(s)
Number Of Living Areas
1
Exterior
Community Features
Greenbelt, Jogging Path/Bike Path, Park, Sidewalks, Other
Construction Materials
Brick
Exterior Features
Covered Patio/Porch, Rain Gutters, Private Yard
Fencing
Fenced, Wood
Garage Length
24
Garage Spaces
2
Garage Width
20
Lot Size Area
0.2020
Lot Size Dimensions
114 x 70
Financial
Map
Community
- Address3516 Primrose Lane Bedford TX
- SubdivisionMeadow Wood Add
- CityBedford
- CountyTarrant
- Zip Code76021
Subdivisions in Bedford
- Autumn Chase Add
- Bedford Estates Add
- Bedford Heights Add
- Bedford Meadows Add
- Bedford Meadows Addition
- Bedford Park Estates
- Bedford Place
- Bedford Square
- Bell Manor
- Bell Manor West
- Bellvue Add
- Bridgeton Add
- Britany Chase Add
- Brook Hollow Add
- Brook Hollow Bedford
- Brook Hollow East Add
- Brookwood Hills
- Camelot Estates
- Canterbury Add
- Chateau Valee
- Classic Limited Add
- Crestview Add
- Cross Timbers Add
- Durango Ridge Add
- Eagles Landing Add
- Forest Ridge 2 Add
- Forest Ridge Add
- Fox Glenn Estate
- Glenbrook Add
- Grace Park
- Gregory Add
- Joiner Acres Add
- Kelmont Park Add
- Mayfair Add
- Mayfair Hills Add
- mayfair no-harwood oaks kinder
- Meadow Wood Add
- MOORE, MILTON SURVEY ABSTRACT
- MOORE, MILTON SURVEY Abstract 1105 Tract 14 16B &
- Morrow Green Garden Homes
- Murphy J R Add
- Nottingham
- Oak Ridge Estates
- Oak Shadows Twnhms
- Oak Valley
- Oak View Hills
- Oakmont Add
- Oakwood Hills
- PASQUINELLIS
- Pasquinellis Bandera Add
- Pasquinellis Durango Ridge
- Pasquinellis Durango Ridge Add
- Quail Crest Estates
- Ridgewood Add
- River Forest Add
- Rolling Meadows Add
- Rollingwood Add
- Rustic Hollow Add
- Rustic Woods Add
- Rustic Woods III & IV
- Rustic Woods Ph V
- Sanders Add
- Shady Brook Add
- Shady Brook Twnhs Add
- Shady Ridge Homes Condo
- Silverwood Add
- Southwood Add
- Spring Brook Estates Add
- Spring Valley Estate Add
- Stonecourt Add
- Stonegate Add
- SubdivisiBedford Central Addition
- Teakwood Estates Add
- Three Oaks Add
- Timber View Estates Add
- Timberview Estate Add
- Villas Of Bedford Condos
- Villas Of Forest Ridge
- Wendover Add
- West Bellvue Add
- Whisperwood Add
- WILLIAM W WALLACE
- Willow Creek Add
- Woodbridge Add
- Woodfield Add
- Woodland Hills Add
Market Summary
Current real estate data for Single Family in Bedford as of Oct 26, 2026
112
Single Family Listed
85
Avg DOM
216
Avg $ / SqFt
$429,227
Avg List Price
Property Summary
- Located in the Meadow Wood Add subdivision, 3516 Primrose Lane Bedford TX is a Single Family for sale in Bedford, TX, 76021. It is listed for $360,000 and features 3 beds, 2 baths, and has approximately 1,614 square feet of living space, and was originally constructed in 1982. The current price per square foot is $223. The average price per square foot for Single Family listings in Bedford is $216. The average listing price for Single Family in Bedford is $429,227. To schedule a showing of MLS#21377755 at 3516 Primrose Lane in Bedford, TX, contact your Spencer TX Real Estate, LLC agent at (817) 937-8532.
Similar Listings Nearby

3516 Primrose Lane
Bedford, TX