
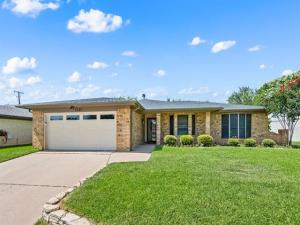
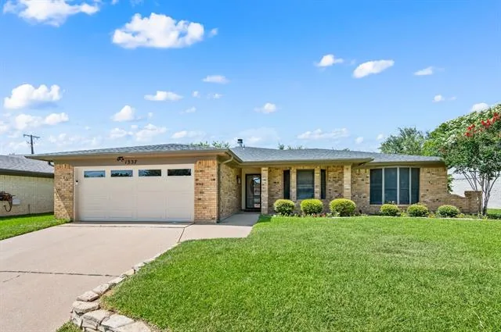
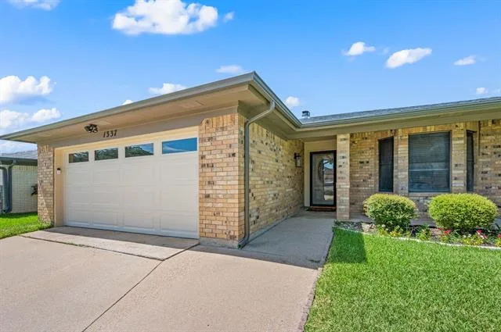
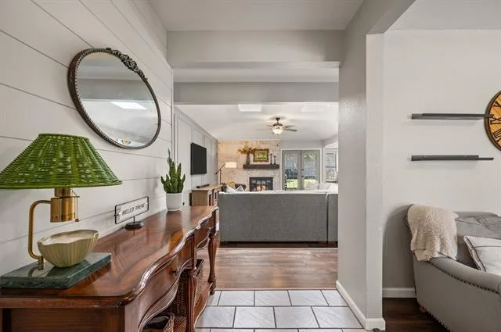
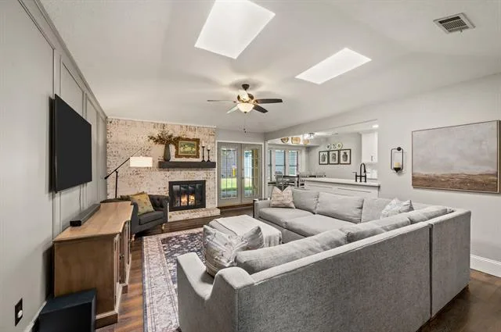
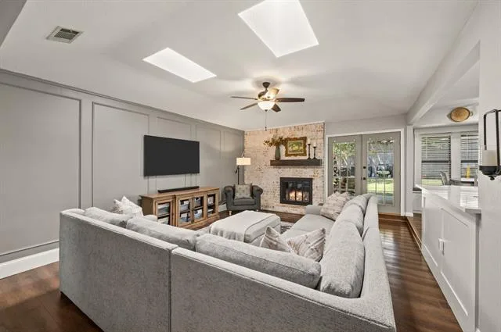
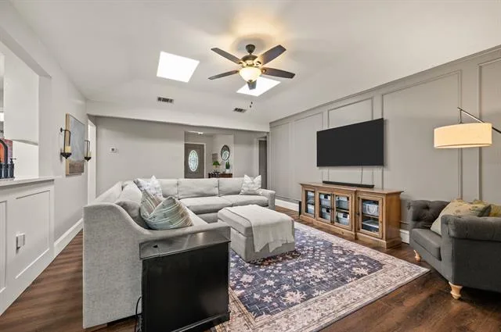
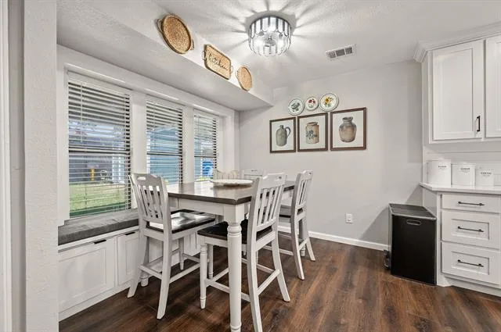
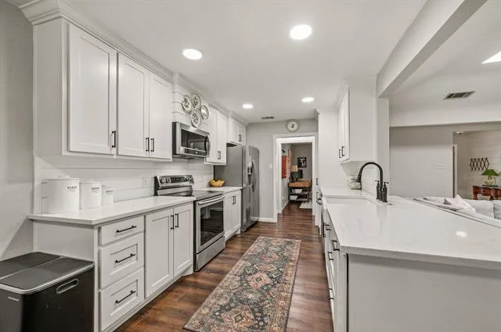
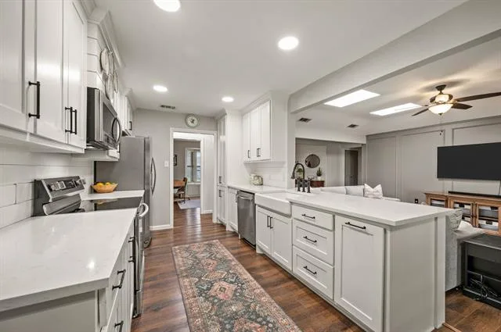
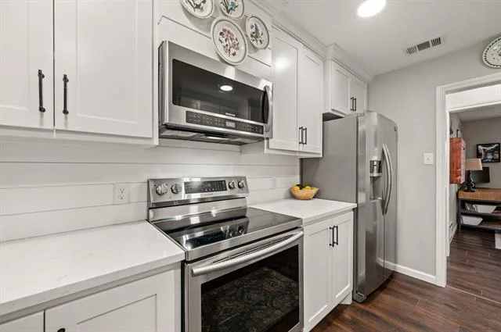
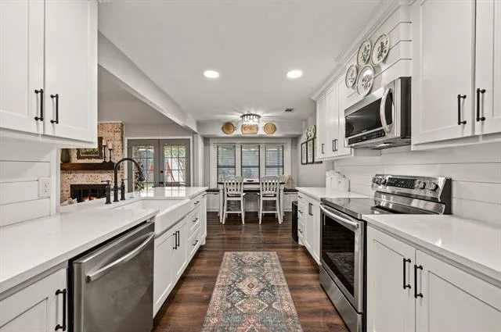
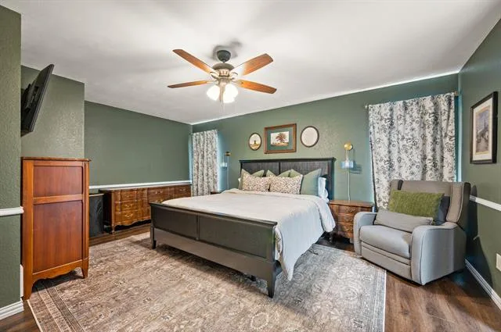
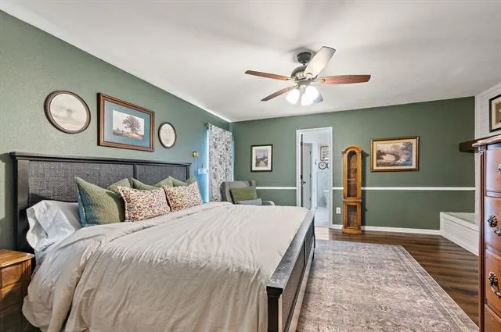
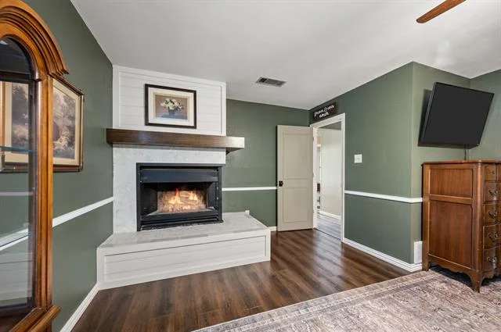
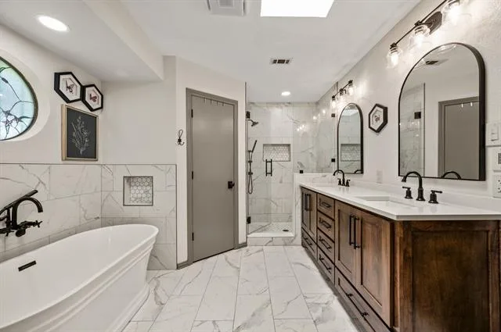
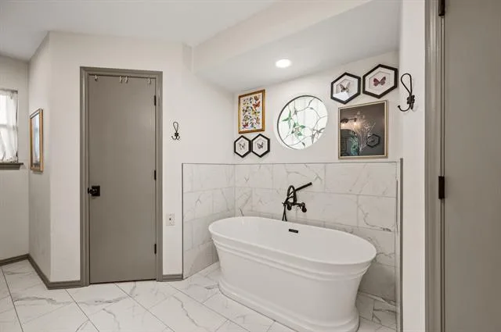
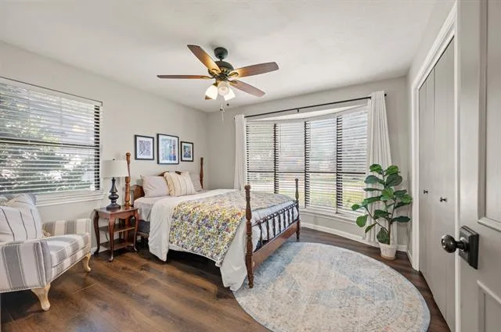
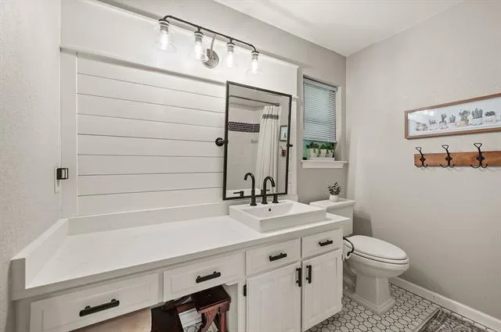
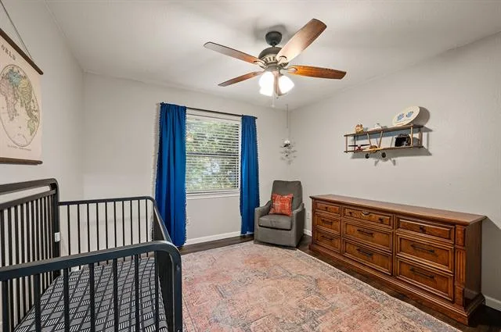
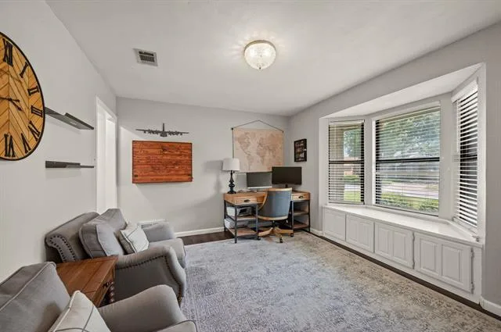
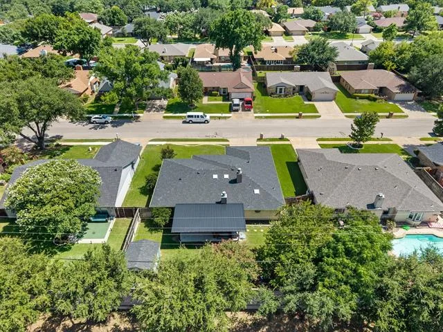
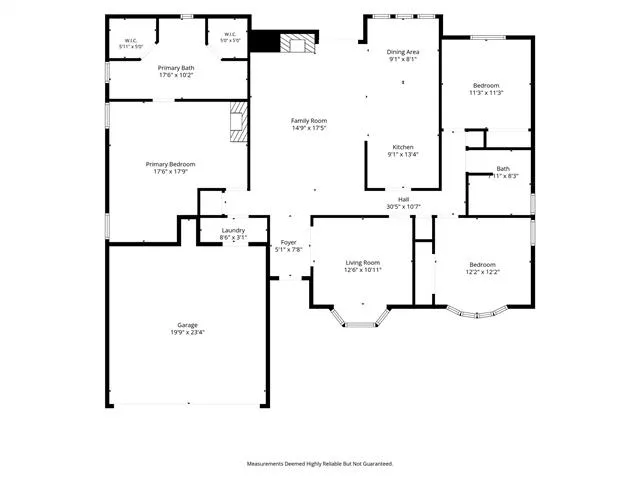
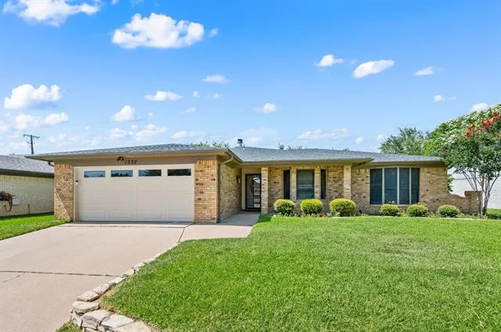
Welcome home to this beautifully remodeled single story 3 bed, 2 bath home in the heart of Bedford. From the moment you arrive, you’ll be impressed by the immaculate curb appeal and pride of ownership that shines throughout. Designed with both everyday living and entertaining in mind, the open floor plan creates a seamless flow between the living, dining, and kitchen spaces. The completely remodeled kitchen serves as the heart of the home and features custom cabinetry, quartz countertops, an apron front farmhouse sink, and abundant storage and prep space. Luxury vinyl plank flooring flows throughout the home (no carpet!) The spacious primary suite is a true retreat, complete with a cozy fireplace and a beautifully remodeled ensuite bathroom. Split bedroom layout with the additional two bedrooms and an updated secondary bath to provide privacy. An additional flex space provides endless possibilities and can easily function as a home office, playroom, or second living space to fit your lifestyle.
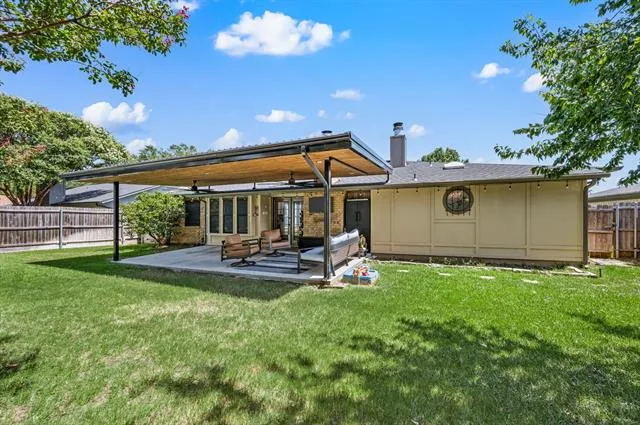
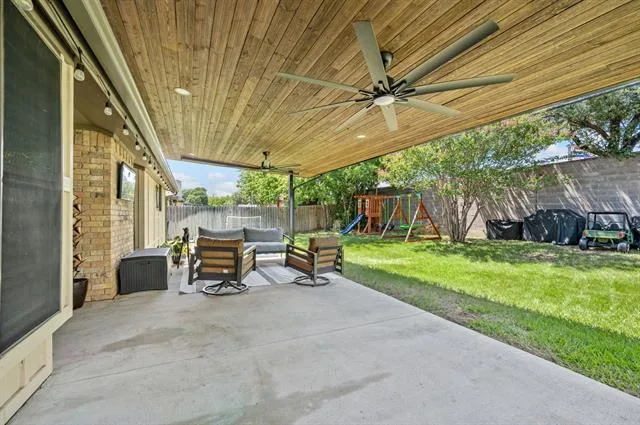
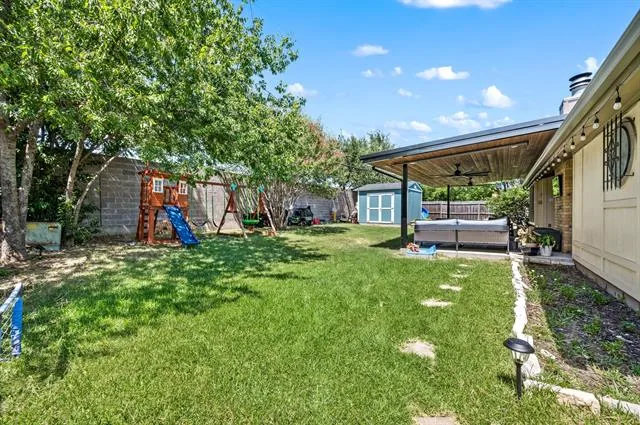
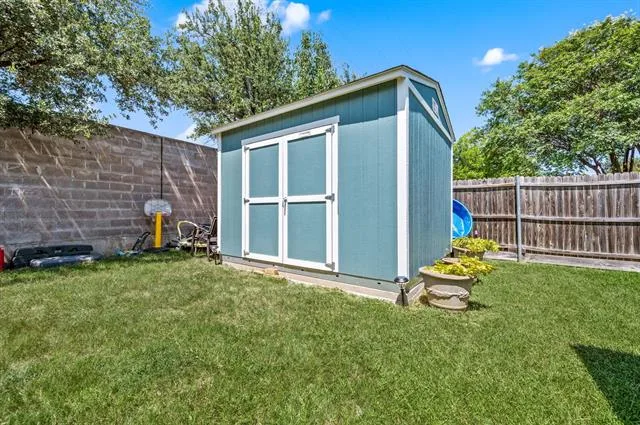
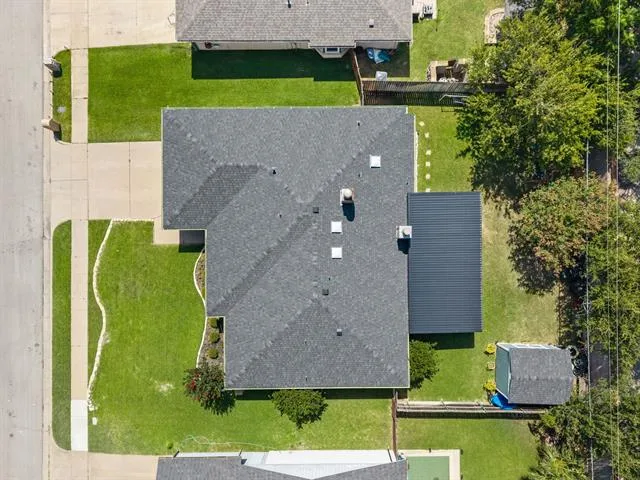
Major upgrades offer peace of mind, including a new roof (2025), water heater (2024), garage door (2026), and a covered backyard patio added in 2025. Step outside to enjoy the private backyard, complete with a 10′ x 12′ storage shed featuring 9-foot walls and a concrete slab, perfect for storage, hobbies, or workshop space. With exceptional updates throughout, true move in ready condition, no HOA, and convenient access to major highways this beautifully remolded home is a rare gem!
Major upgrades offer peace of mind, including a new roof (2025), water heater (2024), garage door (2026), and a covered backyard patio added in 2025. Step outside to enjoy the private backyard, complete with a 10′ x 12′ storage shed featuring 9-foot walls and a concrete slab, perfect for storage, hobbies, or workshop space. With exceptional updates throughout, true move in ready condition, no HOA, and convenient access to major highways this beautifully remolded home is a rare gem!
Property Details
Price:
$379,000
MLS #:
21325344
Status:
Pending
Beds:
3
Baths:
2
Type:
Single Family
Subtype:
Single Family Residence
Subdivision:
Century Place
Listed Date:
Jul 9, 2026
Finished Sq Ft:
1,811
Lot Size:
7,927 sqft / 0.18 acres (approx)
Year Built:
1983
See this Listing
Schools
School District:
Hurst-Euless-Bedford ISD
Elementary School:
Stonegate
High School:
Bell
Interior
Bathrooms Full
2
Cooling
Ceiling Fan(s), Central Air, Electric
Fireplace Features
Living Room, Primary Bedroom, Wood Burning
Fireplaces Total
2
Flooring
Ceramic Tile
Heating
Central, Electric, Fireplace(s)
Interior Features
Cable TV Available, Eat-in Kitchen, Open Floorplan, Walk- In Closet(s)
Number Of Living Areas
2
Exterior
Exterior Features
Covered Patio/Porch, Rain Gutters, Storage
Fencing
Rock/Stone, Wood
Garage Length
19
Garage Spaces
2
Garage Width
23
Lot Size Area
0.1820
Financial
Map
Community
- Address1337 Storm Drive Bedford TX
- SubdivisionCentury Place
- CityBedford
- CountyTarrant
- Zip Code76022
Subdivisions in Bedford
- Autumn Chase Add
- Bedford Estates Add
- Bedford Heights Add
- Bedford Meadows Add
- Bedford Meadows Addition
- Bedford Park Estates
- Bedford Place
- Bedford Square
- Bell Manor
- Bell Manor West
- Bellvue Add
- Bridgeton Add
- Britany Chase Add
- Brook Hollow Add
- Brook Hollow Bedford
- Brook Hollow East Add
- Brookwood Hills
- Camelot Estates
- Canterbury Add
- Chateau Valee
- Classic Limited Add
- Crestview Add
- Cross Timbers Add
- Durango Ridge Add
- Eagles Landing Add
- Forest Ridge 2 Add
- Forest Ridge Add
- Fox Glenn Estate
- Glenbrook Add
- Grace Park
- Gregory Add
- Joiner Acres Add
- Kelmont Park Add
- Mayfair Add
- Mayfair Hills Add
- mayfair no-harwood oaks kinder
- Meadow Wood Add
- MOORE, MILTON SURVEY ABSTRACT
- MOORE, MILTON SURVEY Abstract 1105 Tract 14 16B &
- Morrow Green Garden Homes
- Murphy J R Add
- Nottingham
- Oak Ridge Estates
- Oak Shadows Twnhms
- Oak Valley
- Oak View Hills
- Oakmont Add
- Oakwood Hills
- PASQUINELLIS
- Pasquinellis Bandera Add
- Pasquinellis Durango Ridge
- Pasquinellis Durango Ridge Add
- Quail Crest Estates
- Ridgewood Add
- River Forest Add
- Rolling Meadows Add
- Rollingwood Add
- Rustic Hollow Add
- Rustic Woods Add
- Rustic Woods III & IV
- Rustic Woods Ph V
- Sanders Add
- Shady Brook Add
- Shady Brook Twnhs Add
- Shady Ridge Homes Condo
- Silverwood Add
- Southwood Add
- Spring Brook Estates Add
- Spring Valley Estate Add
- Stonecourt Add
- Stonegate Add
- SubdivisiBedford Central Addition
- Teakwood Estates Add
- Three Oaks Add
- Timber View Estates Add
- Timberview Estate Add
- Villas Of Bedford Condos
- Villas Of Forest Ridge
- Wendover Add
- West Bellvue Add
- Whisperwood Add
- WILLIAM W WALLACE
- Willow Creek Add
- Woodbridge Add
- Woodfield Add
- Woodland Hills Add
Market Summary
Current real estate data for Single Family in Bedford as of Aug 24, 2026
108
Single Family Listed
76
Avg DOM
220
Avg $ / SqFt
$431,467
Avg List Price
Property Summary
- Located in the Century Place subdivision, 1337 Storm Drive Bedford TX is a Single Family for sale in Bedford, TX, 76022. It is listed for $379,000 and features 3 beds, 2 baths, and has approximately 1,811 square feet of living space, and was originally constructed in 1983. The current price per square foot is $209. The average price per square foot for Single Family listings in Bedford is $220. The average listing price for Single Family in Bedford is $431,467. To schedule a showing of MLS#21325344 at 1337 Storm Drive in Bedford, TX, contact your Spencer TX Real Estate, LLC agent at (817) 937-8532.
Similar Listings Nearby

1337 Storm Drive
Bedford, TX