
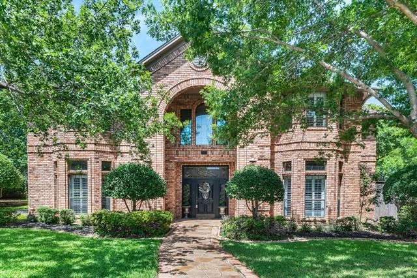
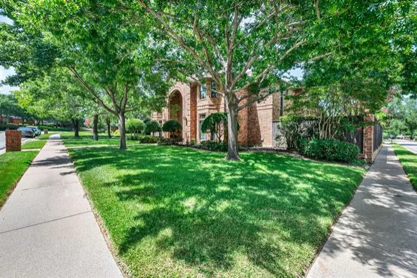
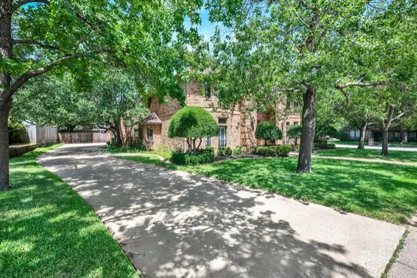
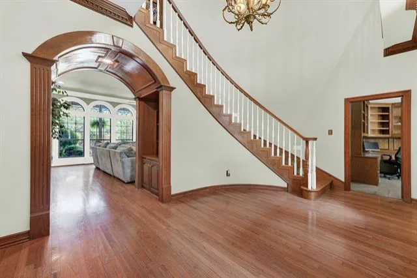
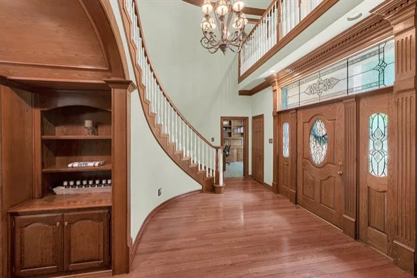
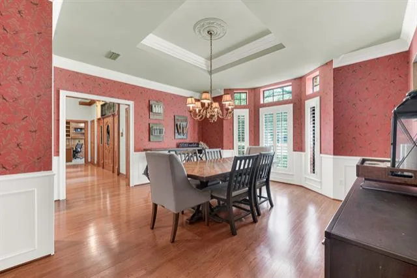
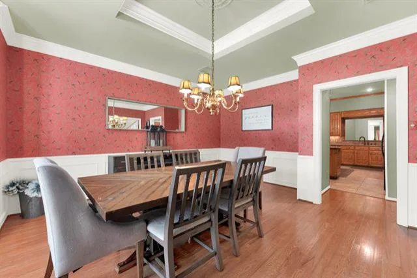
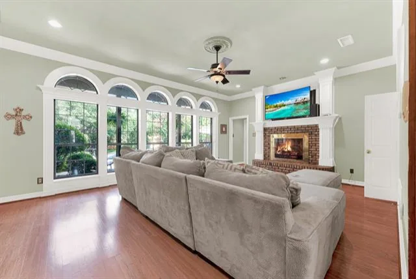
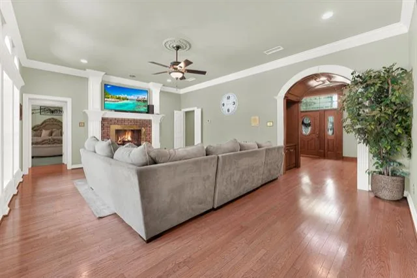
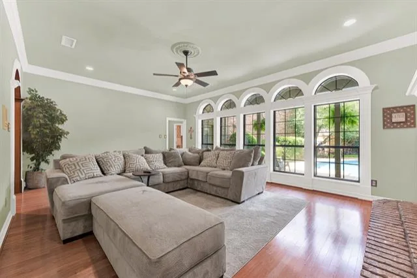
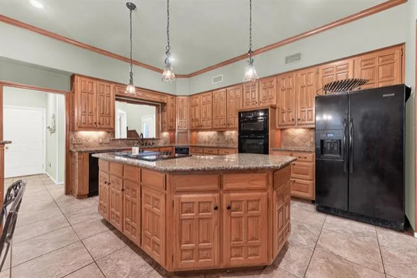
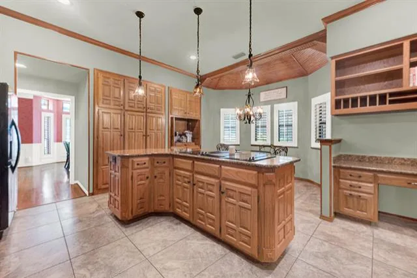
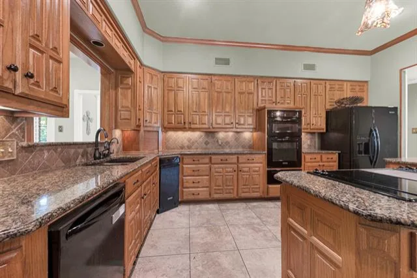
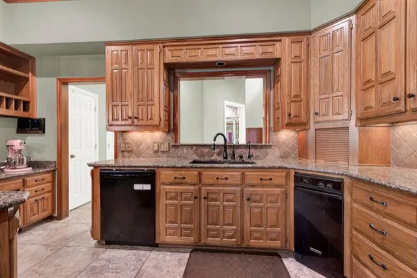
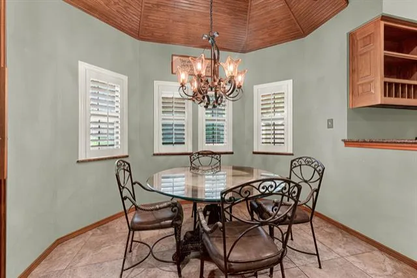
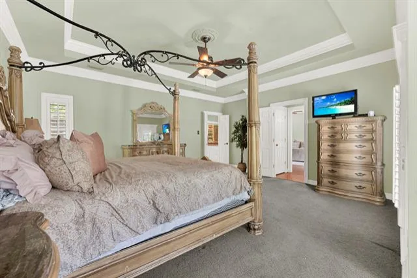
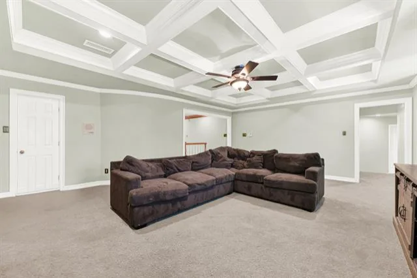
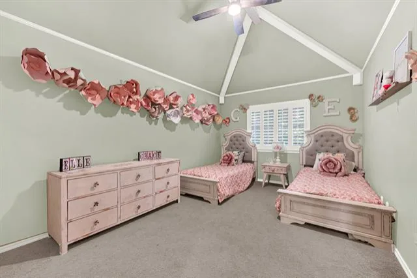
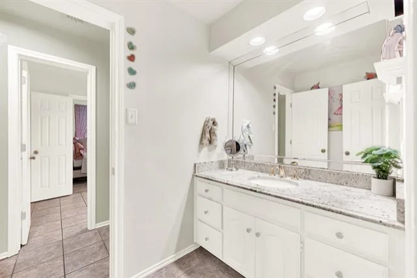
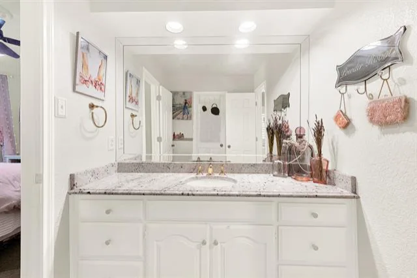
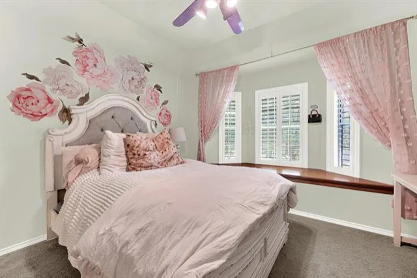
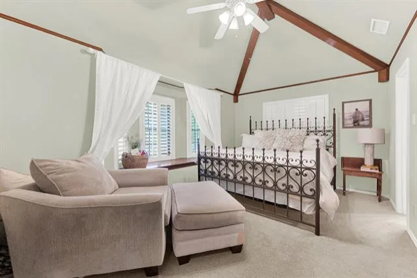
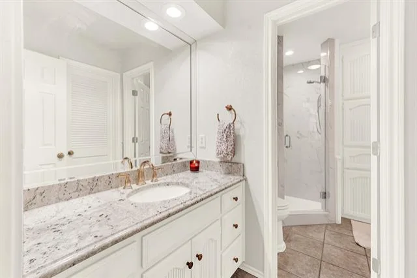
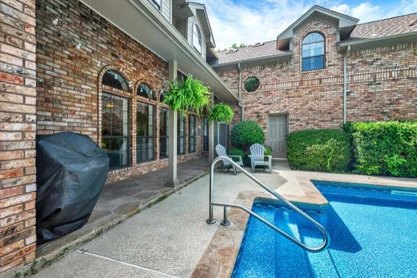
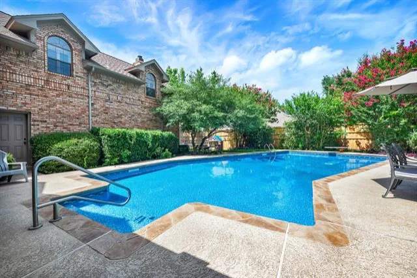
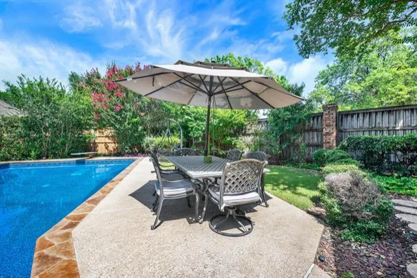
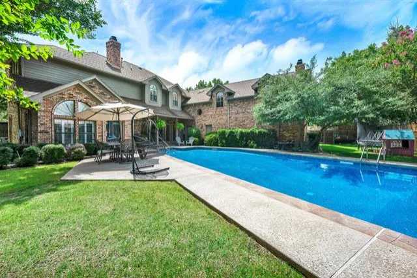
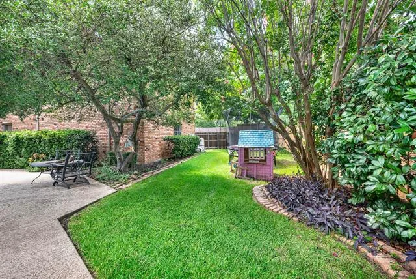
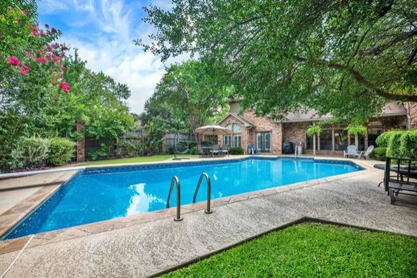
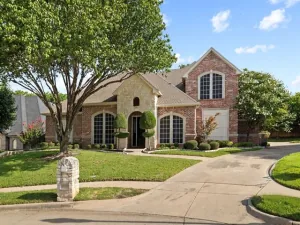
Beautiful custom brick home on a landscaped corner lot offering 5,513 sq. ft. of living space with 5 bedrooms, 5 bathrooms, and three spacious living areas. Rich hardwood floors, plantation shutters, custom molding, and elegant tray, coffered, and vaulted ceilings create timeless appeal throughout.
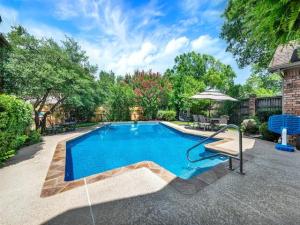
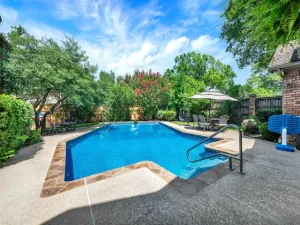
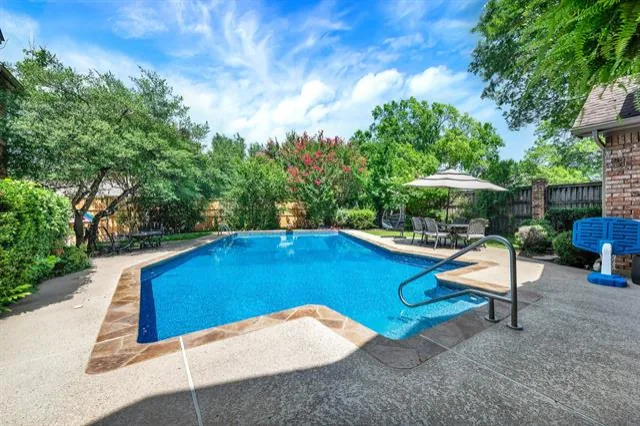
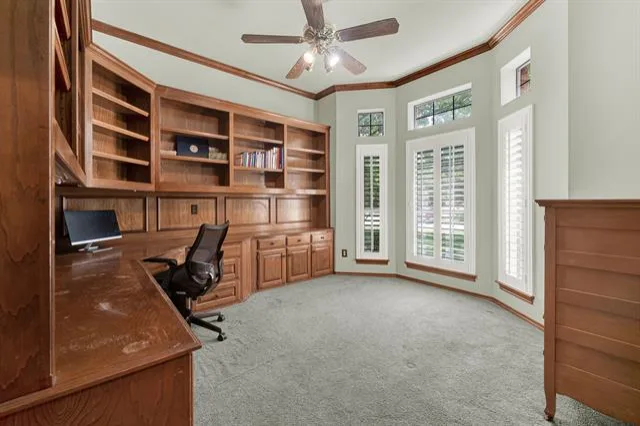
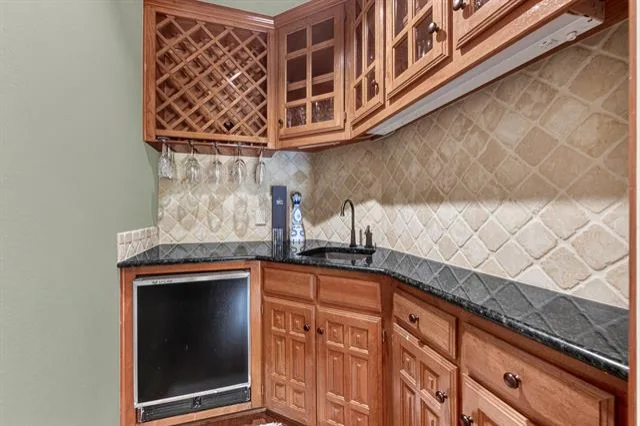
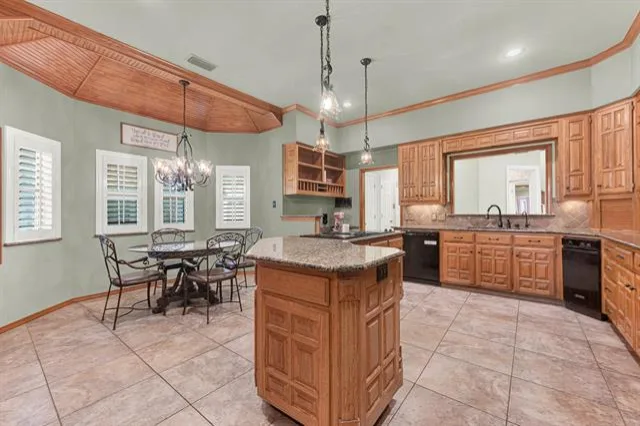
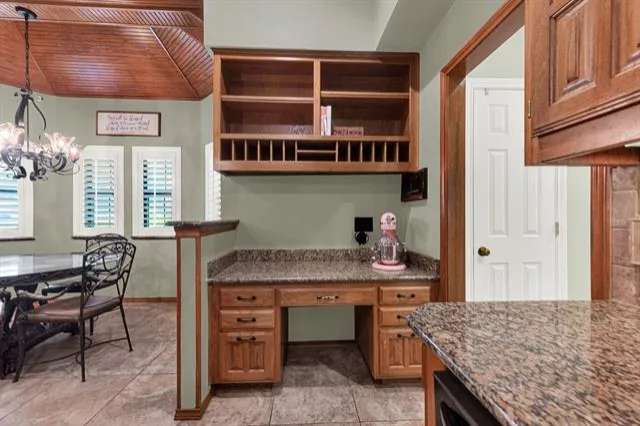
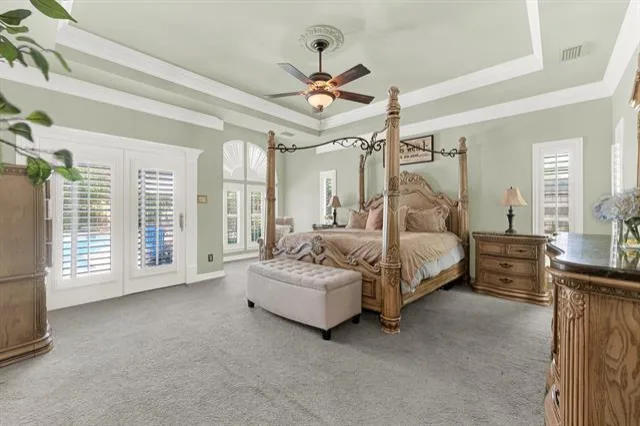
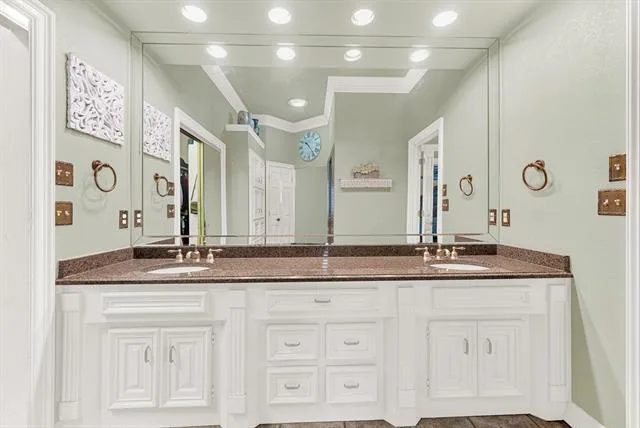
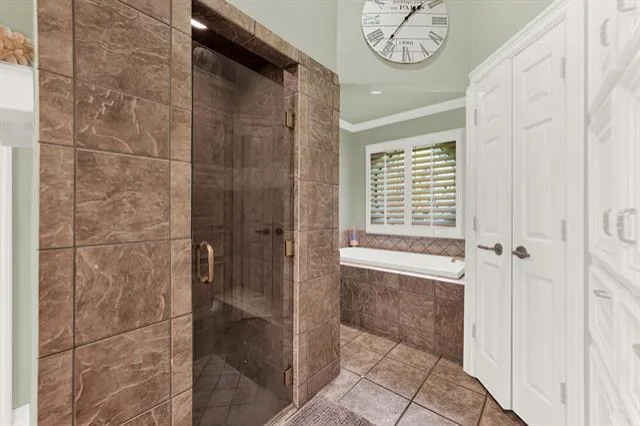
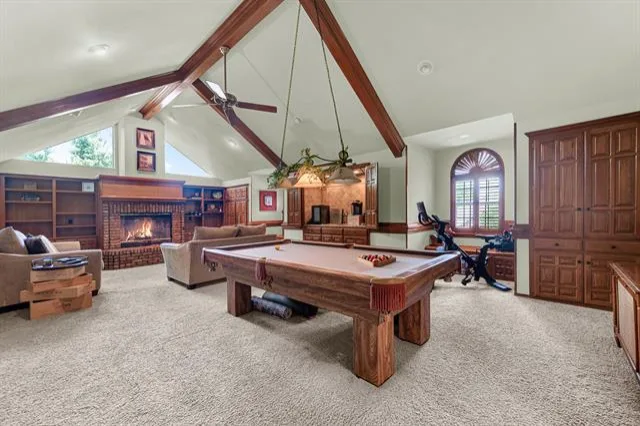
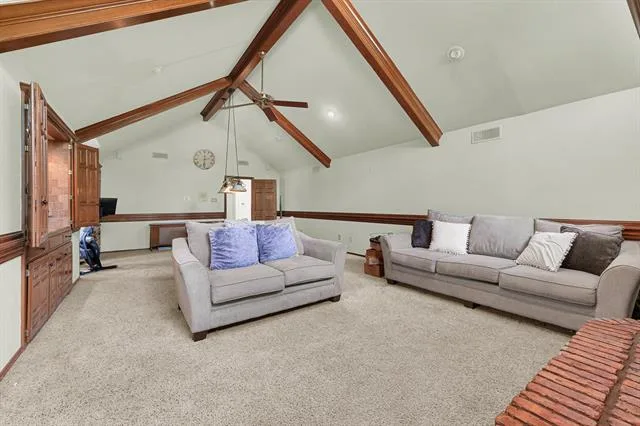
The functional floor plan includes a private front office with built-ins and a closet, a large formal dining room, and an expansive kitchen featuring granite countertops, abundant cabinetry, a built-in pantry, built-in desk, quality appliances, trash compactor, and a pass-through bar perfect for entertaining. The main family room overlooks the backyard through a wall of windows and offers a wet bar, built-ins, and a gas fireplace. Upstairs you’ll find a large family room plus an oversized game room with a built-in wet bar, gas fireplace, and plenty of space for entertaining. Dual staircases provide convenient access to both levels. The private primary suite features direct access to the covered patio and pool, along with a spa-like bath offering granite countertops, double sinks, a soaking tub, and a spacious walk-in closet. Every closet includes custom built-ins, with additional storage throughout, including a cedar-lined hallway closet. Enjoy the oversized backyard with a sparkling pool, updated in 2021 with a new liner installed in 2026, covered patio, pool bath, and plenty of green space. Additional features include a long driveway, 3-car garage with workbench, large laundry room, two water heaters, and four HVAC units replaced in 2025 and 2026.
The functional floor plan includes a private front office with built-ins and a closet, a large formal dining room, and an expansive kitchen featuring granite countertops, abundant cabinetry, a built-in pantry, built-in desk, quality appliances, trash compactor, and a pass-through bar perfect for entertaining. The main family room overlooks the backyard through a wall of windows and offers a wet bar, built-ins, and a gas fireplace. Upstairs you’ll find a large family room plus an oversized game room with a built-in wet bar, gas fireplace, and plenty of space for entertaining. Dual staircases provide convenient access to both levels. The private primary suite features direct access to the covered patio and pool, along with a spa-like bath offering granite countertops, double sinks, a soaking tub, and a spacious walk-in closet. Every closet includes custom built-ins, with additional storage throughout, including a cedar-lined hallway closet. Enjoy the oversized backyard with a sparkling pool, updated in 2021 with a new liner installed in 2026, covered patio, pool bath, and plenty of green space. Additional features include a long driveway, 3-car garage with workbench, large laundry room, two water heaters, and four HVAC units replaced in 2025 and 2026.
Property Details
Price:
$799,000
MLS #:
21324222
Status:
Active Under Contract
Beds:
5
Baths:
5
Type:
Single Family
Subtype:
Single Family Residence
Subdivision:
Brookwood Hills
Listed Date:
Jul 17, 2026
Finished Sq Ft:
5,513
Lot Size:
18,817 sqft / 0.43 acres (approx)
Year Built:
1987
See this Listing
Schools
School District:
Hurst-Euless-Bedford ISD
Elementary School:
Spring Garden
High School:
Trinity
Interior
Bathrooms Full
5
Cooling
Attic Fan, Ceiling Fan(s), Central Air, Electric, Zoned
Fireplace Features
Brick, Gas Logs
Fireplaces Total
2
Flooring
Carpet, Ceramic Tile, Wood
Heating
Central, Fireplace(s), Natural Gas, Zoned
Interior Features
Cable TV Available, Central Vacuum, Decorative Lighting, Eat-in Kitchen, High Speed Internet Available, Multiple Staircases, Vaulted Ceiling(s), Wet Bar
Number Of Living Areas
3
Exterior
Construction Materials
Brick
Exterior Features
Covered Patio/Porch, Rain Gutters
Fencing
Wood
Garage Length
24
Garage Spaces
3
Garage Width
35
Lot Size Area
0.4320
Pool Features
Diving Board, In Ground, Pool Sweep, Vinyl
Financial
Map
Community
- Address3700 Hillwood Way Bedford TX
- SubdivisionBrookwood Hills
- CityBedford
- CountyTarrant
- Zip Code76021
Subdivisions in Bedford
- Autumn Chase Add
- Bedford Estates Add
- Bedford Heights Add
- Bedford Meadows Add
- Bedford Meadows Addition
- Bedford Park Estates
- Bedford Place
- Bedford Square
- Bell Manor
- Bell Manor West
- Bellvue Add
- Bridgeton Add
- Britany Chase Add
- Brook Hollow Add
- Brook Hollow Bedford
- Brook Hollow East Add
- Brookwood Hills
- Camelot Estates
- Canterbury Add
- Chateau Valee
- Classic Limited Add
- Crestview Add
- Cross Timbers Add
- Durango Ridge Add
- Eagles Landing Add
- Forest Ridge 2 Add
- Forest Ridge Add
- Fox Glenn Estate
- Glenbrook Add
- Grace Park
- Gregory Add
- Joiner Acres Add
- Kelmont Park Add
- Mayfair Add
- Mayfair Hills Add
- mayfair no-harwood oaks kinder
- Meadow Wood Add
- MOORE, MILTON SURVEY ABSTRACT
- MOORE, MILTON SURVEY Abstract 1105 Tract 14 16B &
- Morrow Green Garden Homes
- Murphy J R Add
- Nottingham
- Oak Ridge Estates
- Oak Shadows Twnhms
- Oak Valley
- Oak View Hills
- Oakmont Add
- Oakwood Hills
- PASQUINELLIS
- Pasquinellis Bandera Add
- Pasquinellis Durango Ridge
- Pasquinellis Durango Ridge Add
- Quail Crest Estates
- Ridgewood Add
- River Forest Add
- Rolling Meadows Add
- Rollingwood Add
- Rustic Hollow Add
- Rustic Woods Add
- Rustic Woods III & IV
- Rustic Woods Ph V
- Sanders Add
- Shady Brook Add
- Shady Brook Twnhs Add
- Shady Ridge Homes Condo
- Silverwood Add
- Southwood Add
- Spring Brook Estates Add
- Spring Valley Estate Add
- Stonecourt Add
- Stonegate Add
- SubdivisiBedford Central Addition
- Teakwood Estates Add
- Three Oaks Add
- Timber View Estates Add
- Timberview Estate Add
- Villas Of Bedford Condos
- Villas Of Forest Ridge
- Wendover Add
- West Bellvue Add
- Whisperwood Add
- WILLIAM W WALLACE
- Willow Creek Add
- Woodbridge Add
- Woodfield Add
- Woodland Hills Add
Market Summary
Current real estate data for Single Family in Bedford as of Aug 24, 2026
109
Single Family Listed
77
Avg DOM
220
Avg $ / SqFt
$431,408
Avg List Price
Property Summary
- Located in the Brookwood Hills subdivision, 3700 Hillwood Way Bedford TX is a Single Family for sale in Bedford, TX, 76021. It is listed for $799,000 and features 5 beds, 5 baths, and has approximately 5,513 square feet of living space, and was originally constructed in 1987. The current price per square foot is $145. The average price per square foot for Single Family listings in Bedford is $220. The average listing price for Single Family in Bedford is $431,408. To schedule a showing of MLS#21324222 at 3700 Hillwood Way in Bedford, TX, contact your Spencer TX Real Estate, LLC agent at (817) 937-8532.
Similar Listings Nearby

3700 Hillwood Way
Bedford, TX