
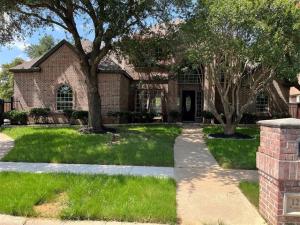
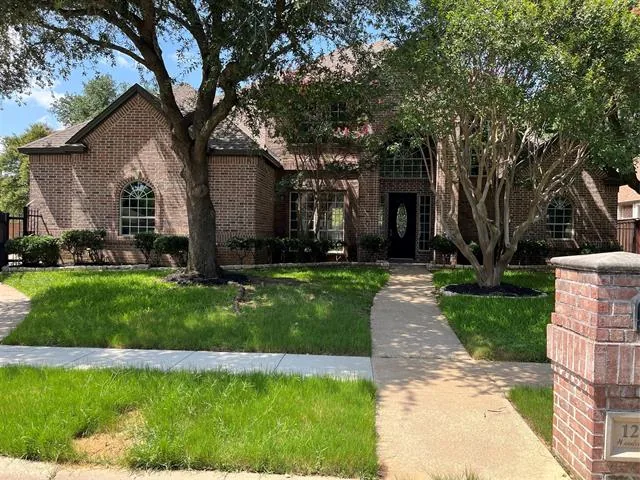
This one will hit the market as soon as the new windows are installed around 7-15-26. Seller has approved showings while on COMING SOON. There are five spacious bedrooms, 2 downstairs and 3 upstairs. Master bedroom is down stairs with a door to the pool area and a luxurious ensuite bathroom and huge master closet. The other first level bedroom has a full bathroom and there is a door to the driveway. The upstairs game room has lots of space being 25 feet by 15. There is quality updating throughout with new engineered wood floors, ceramic tile, beautiful new carpet upstairs, and the house is freshly painted inside and outside. The large gourmet kitchen that is open to the breakfast and living room has new quartz counter tops and stainless steel appliances. Check out the beautiful in ground gunite pool that has been recently replastered. The class 4 composition roof is only 6 years old. The foundation has been adjusted and has a transferrable lifetime warranty. This home is in the top rated HEB School District.
Property Details
Price:
$699,000
MLS #:
21309714
Status:
Pending
Beds:
5
Baths:
4
Type:
Single Family
Subtype:
Single Family Residence
Subdivision:
Bridle Bend Add
Listed Date:
Jul 21, 2026
Finished Sq Ft:
3,361
Lot Size:
12,545 sqft / 0.29 acres (approx)
Year Built:
1995
See this Listing
Schools
School District:
Hurst-Euless-Bedford ISD
Elementary School:
Bedfordhei
High School:
Bell
Interior
Bathrooms Full
4
Cooling
Ceiling Fan(s), Electric
Fireplace Features
Gas Starter, Living Room, Wood Burning
Fireplaces Total
1
Flooring
Carpet, Ceramic Tile, Engineered Wood
Heating
Central, Natural Gas
Interior Features
Cable TV Available, Cathedral Ceiling(s), Decorative Lighting, Double Vanity, High Speed Internet Available, Kitchen Island, Open Floorplan, Pantry, Walk- In Closet(s)
Number Of Living Areas
2
Exterior
Construction Materials
Brick
Exterior Features
Covered Patio/Porch, Rain Gutters
Fencing
Back Yard, Gate
Garage Length
21
Garage Spaces
2
Garage Width
26
Lot Size Area
0.2880
Lot Size Dimensions
98×128
Pool Features
Fenced, Gunite, In Ground, Outdoor Pool, Pool/Spa Combo
Vegetation
Partially Wooded
Financial
Map
Community
- Address1201 Woodvale Drive Bedford TX
- SubdivisionBridle Bend Add
- CityBedford
- CountyTarrant
- Zip Code76021
Subdivisions in Bedford
- Autumn Chase Add
- Bedford Estates Add
- Bedford Heights Add
- Bedford Meadows Add
- Bedford Meadows Addition
- Bedford Park Estates
- Bedford Place
- Bedford Square
- Bell Manor
- Bell Manor West
- Bellvue Add
- Bridgeton Add
- Britany Chase Add
- Brook Hollow Add
- Brook Hollow Bedford
- Brook Hollow East Add
- Brookwood Hills
- Camelot Estates
- Canterbury Add
- Chateau Valee
- Classic Limited Add
- Crestview Add
- Cross Timbers Add
- Durango Ridge Add
- Eagles Landing Add
- Forest Ridge 2 Add
- Forest Ridge Add
- Fox Glenn Estate
- Glenbrook Add
- Grace Park
- Gregory Add
- Joiner Acres Add
- Kelmont Park Add
- Mayfair Add
- Mayfair Hills Add
- mayfair no-harwood oaks kinder
- Meadow Wood Add
- MOORE, MILTON SURVEY ABSTRACT
- MOORE, MILTON SURVEY Abstract 1105 Tract 14 16B &
- Morrow Green Garden Homes
- Murphy J R Add
- Nottingham
- Oak Ridge Estates
- Oak Shadows Twnhms
- Oak Valley
- Oak View Hills
- Oakmont Add
- Oakwood Hills
- PASQUINELLIS
- Pasquinellis Bandera Add
- Pasquinellis Durango Ridge
- Pasquinellis Durango Ridge Add
- Quail Crest Estates
- Ridgewood Add
- River Forest Add
- Rolling Meadows Add
- Rollingwood Add
- Rustic Hollow Add
- Rustic Woods Add
- Rustic Woods III & IV
- Rustic Woods Ph V
- Sanders Add
- Shady Brook Add
- Shady Brook Twnhs Add
- Shady Ridge Homes Condo
- Silverwood Add
- Southwood Add
- Spring Brook Estates Add
- Spring Valley Estate Add
- Stonecourt Add
- Stonegate Add
- SubdivisiBedford Central Addition
- Teakwood Estates Add
- Three Oaks Add
- Timber View Estates Add
- Timberview Estate Add
- Villas Of Bedford Condos
- Villas Of Forest Ridge
- Wendover Add
- West Bellvue Add
- Whisperwood Add
- WILLIAM W WALLACE
- Willow Creek Add
- Woodbridge Add
- Woodfield Add
- Woodland Hills Add
Market Summary
Current real estate data for Single Family in Bedford as of Aug 24, 2026
109
Single Family Listed
77
Avg DOM
220
Avg $ / SqFt
$431,408
Avg List Price
Property Summary
- Located in the Bridle Bend Add subdivision, 1201 Woodvale Drive Bedford TX is a Single Family for sale in Bedford, TX, 76021. It is listed for $699,000 and features 5 beds, 4 baths, and has approximately 3,361 square feet of living space, and was originally constructed in 1995. The current price per square foot is $208. The average price per square foot for Single Family listings in Bedford is $220. The average listing price for Single Family in Bedford is $431,408. To schedule a showing of MLS#21309714 at 1201 Woodvale Drive in Bedford, TX, contact your Spencer TX Real Estate, LLC agent at (817) 937-8532.
Similar Listings Nearby

1201 Woodvale Drive
Bedford, TX