
MULTIPLE OFFERS, BEST & FINAL DUE BY 5PM MONDAY AUGUST 3RD! Modern character meets classic Texas comfort in this beautifully updated MUST SEE single-story home. Updates include new LVP flooring through most of the home, fresh interior paint, updated exterior paint, updated hot water PEX lines, new roof and gutters, extended driveway, updated water heater, remodeled kitchen including cabinets, appliances and backsplash and much more.
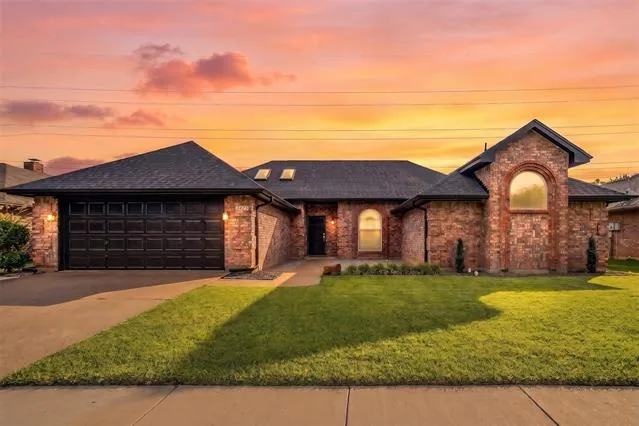
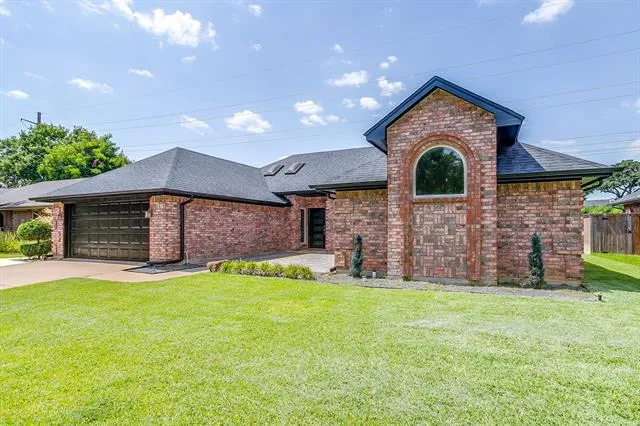
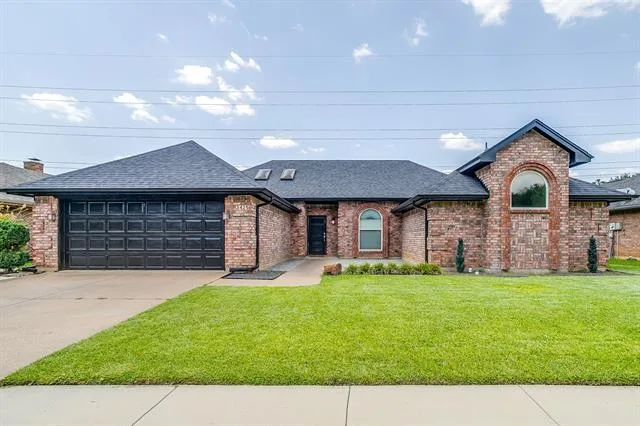
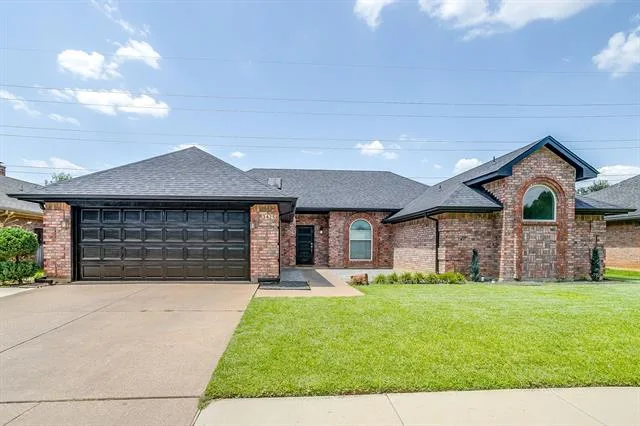
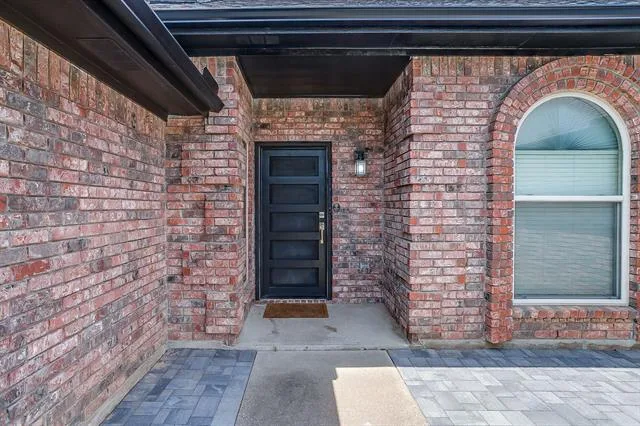
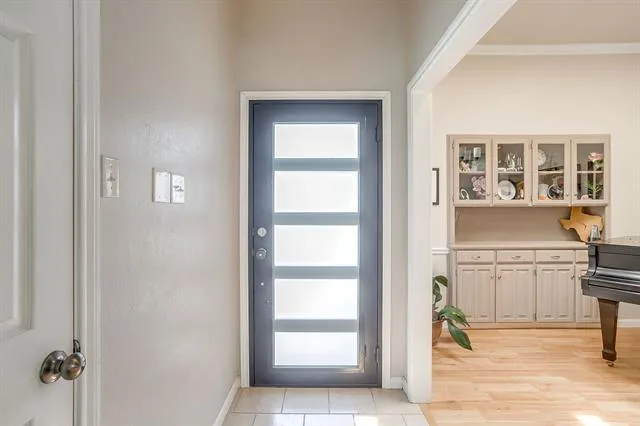
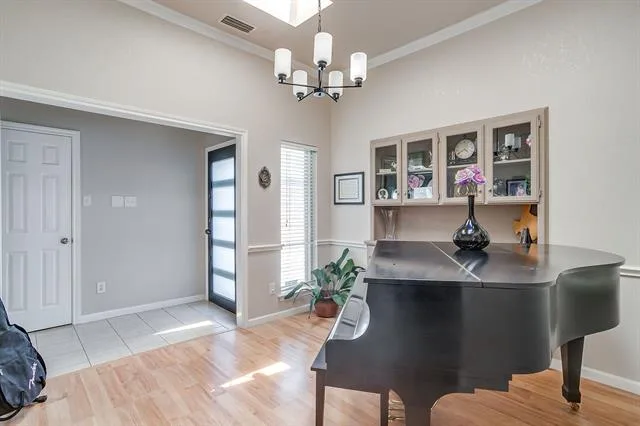
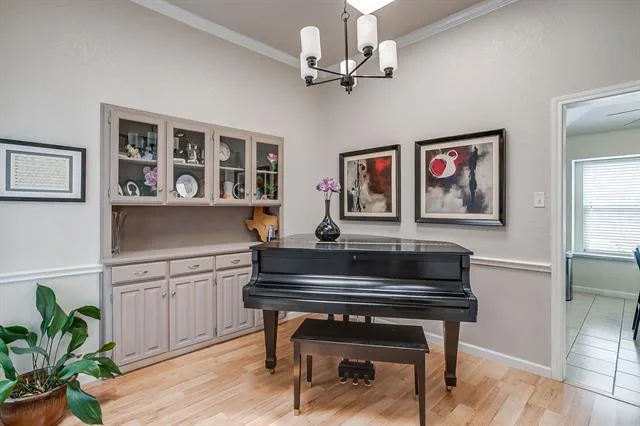
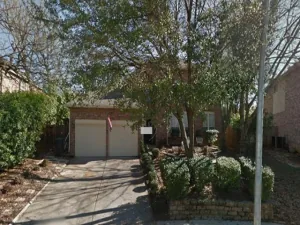
From the street, the classic red-brick elevation makes a bold modern statement with dark trim, a black garage door, and a sleek horizontal frosted-glass entry door. Stepping inside, the welcoming foyer opens directly into a versatile formal dining or living space complete with light wood-look flooring, crisp crown molding, and updated chandelier.
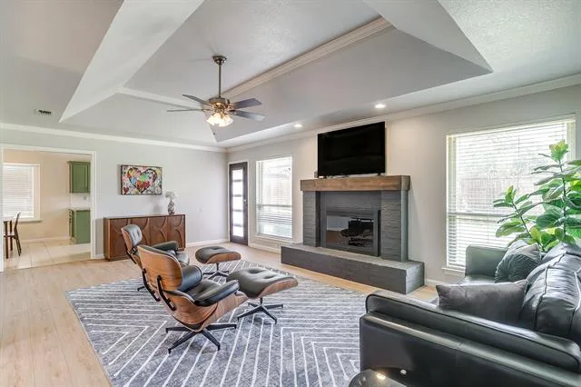
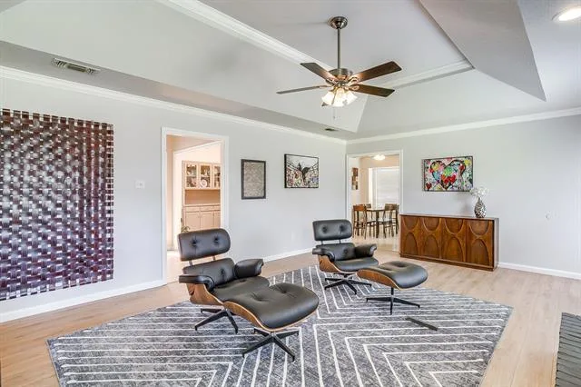
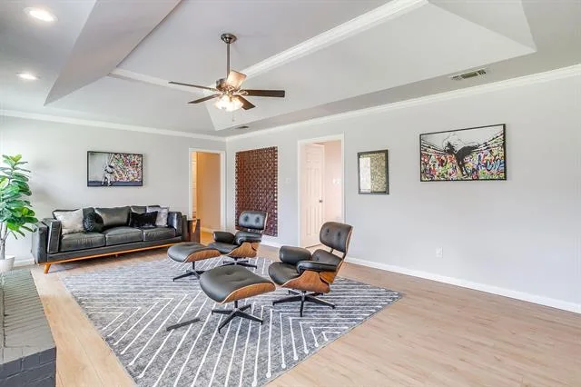
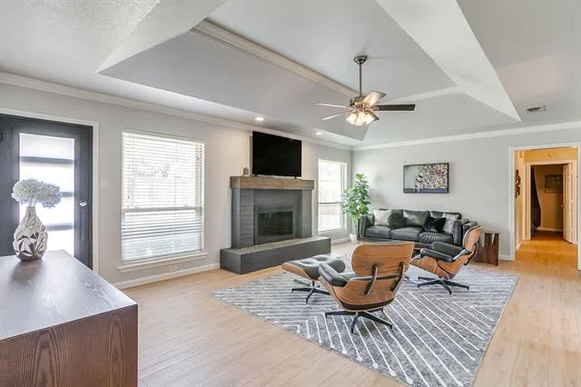
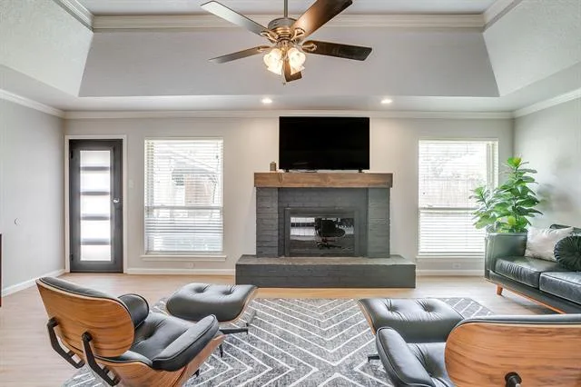
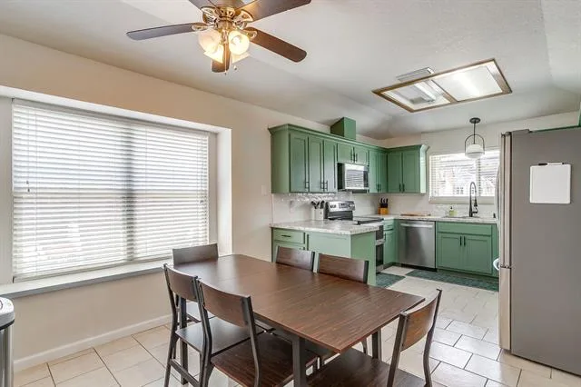
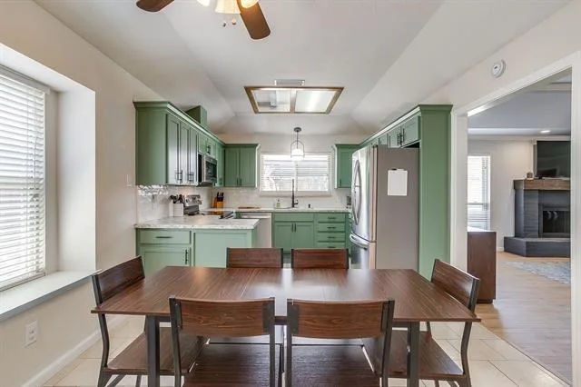
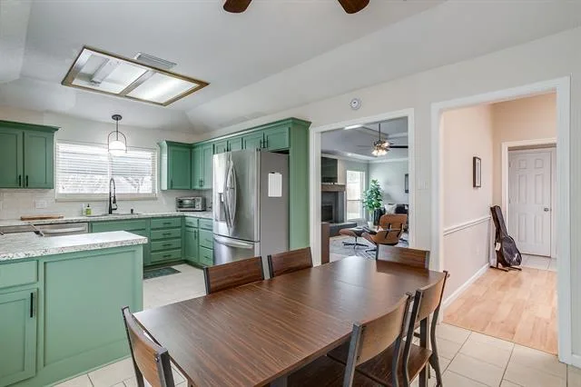
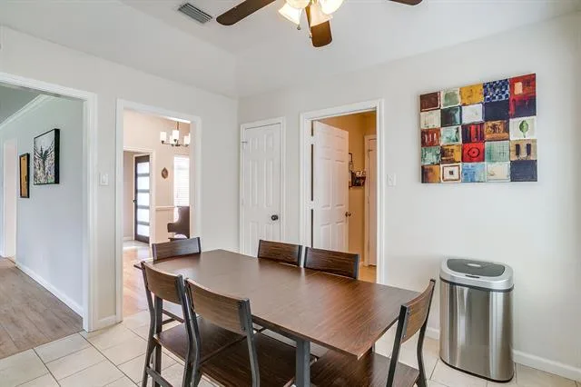
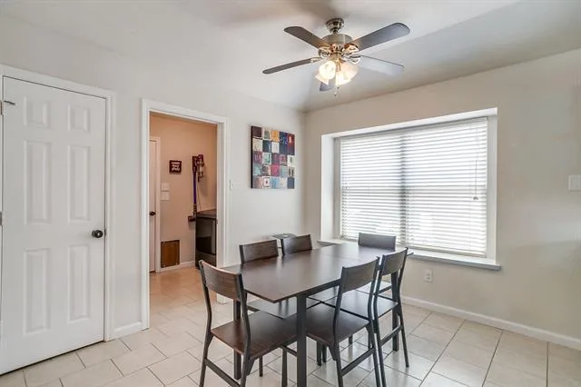
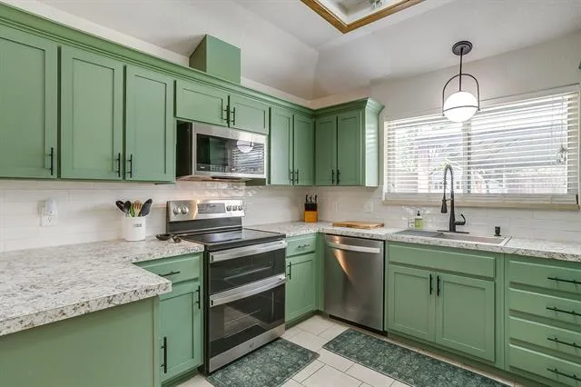
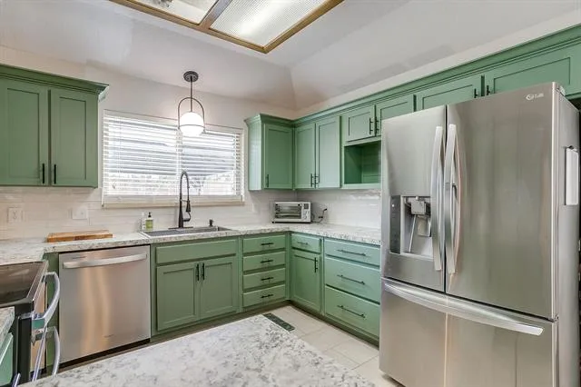
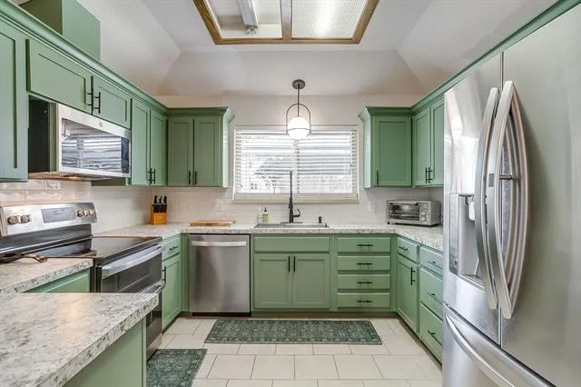
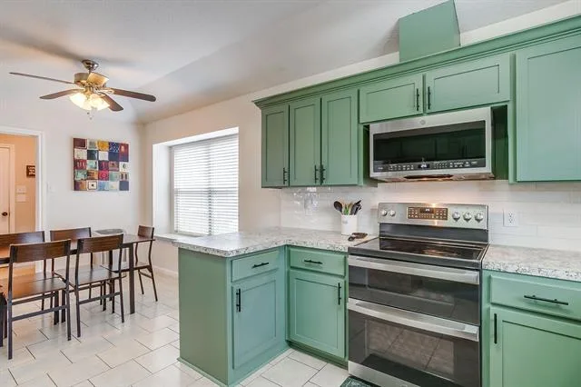
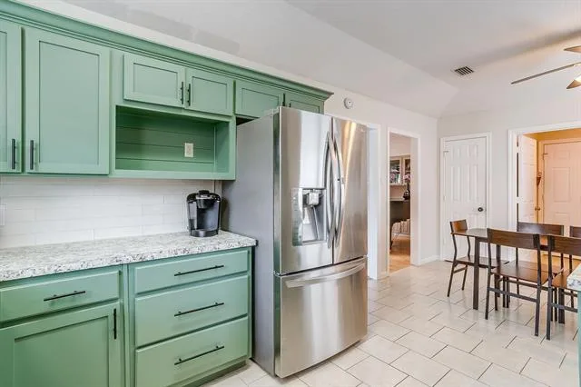
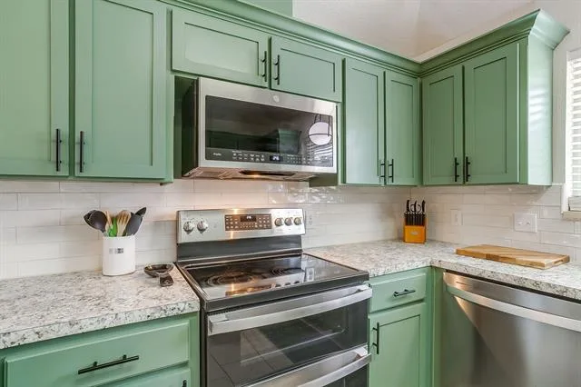
At the heart of the home, the main living area features NEW LVP FLOORS, soaring tray ceilings, recessed lighting, and large windows that fill the room with natural daylight. A painted charcoal brick fireplace anchored by a heavy natural wood mantle serves as an eye-catching centerpiece. This central space flows into the designer kitchen, where vibrant sage green cabinetry and black hardware set a stylish tone a clean white subway tile backsplash, and stainless steel appliances. An adjacent breakfast nook provides a cozy spot for casual meals with its sunlit bay window bench seat and overhead lighting detail.
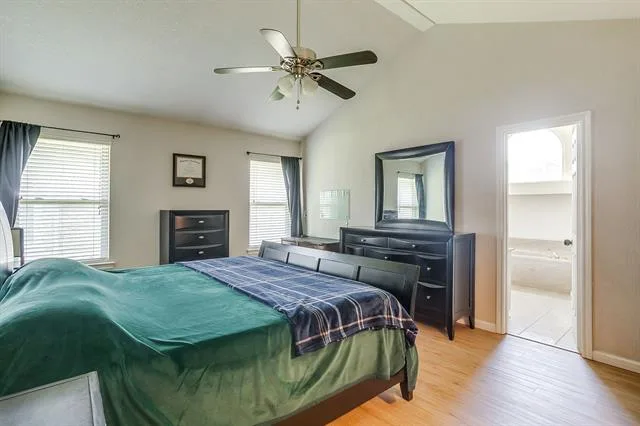
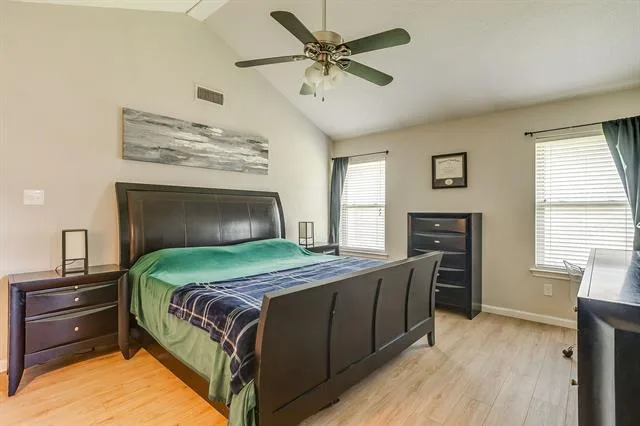
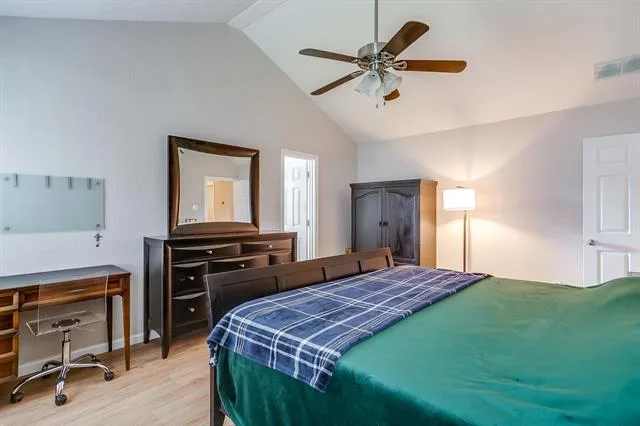
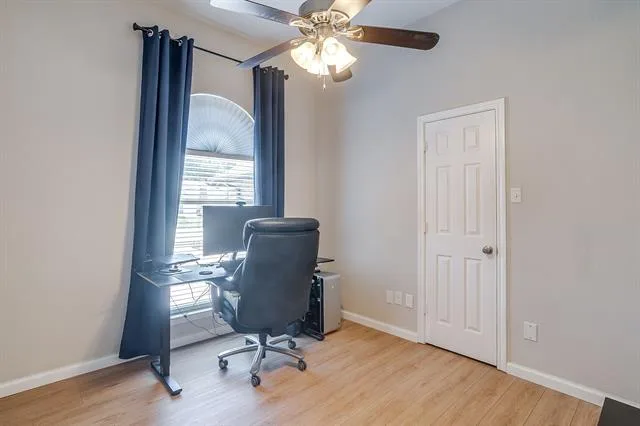
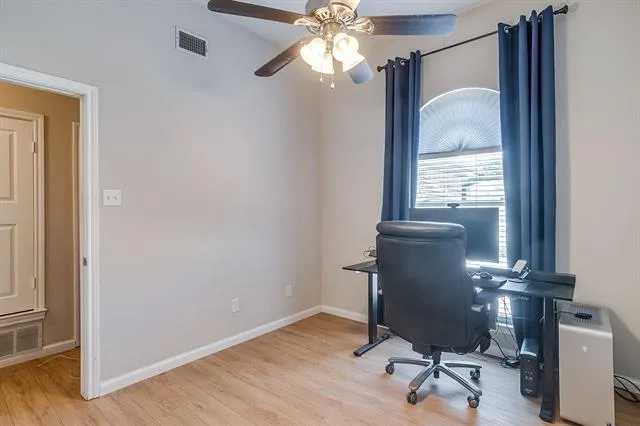
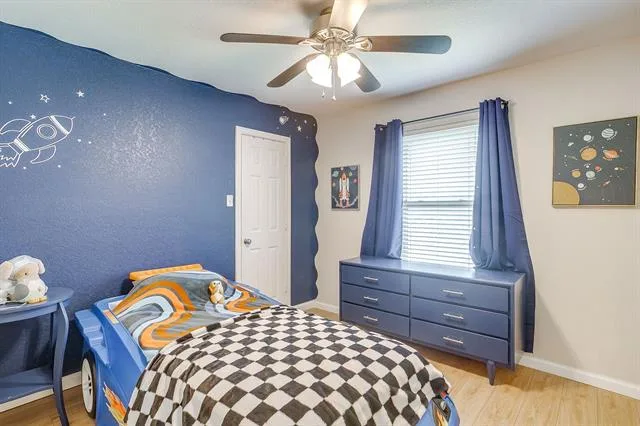
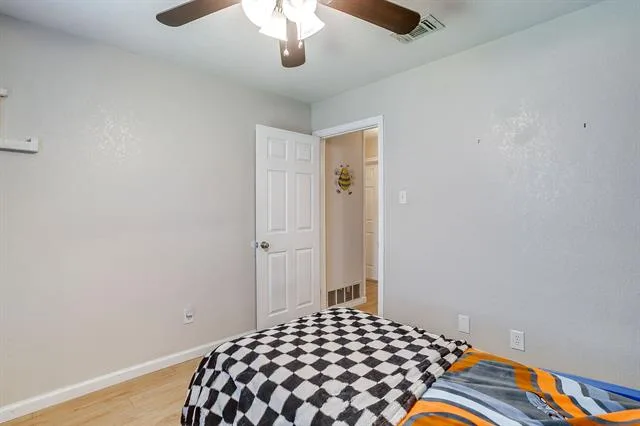
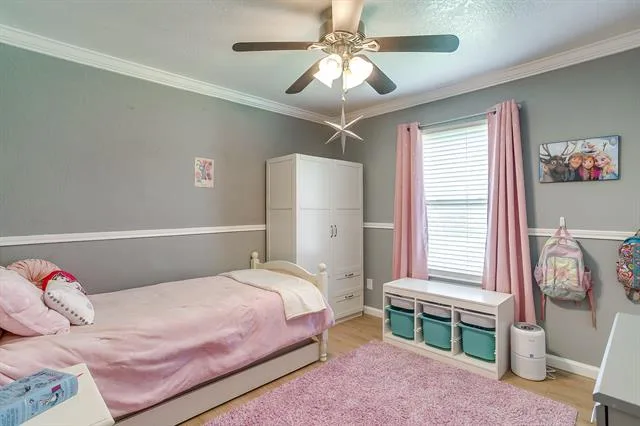
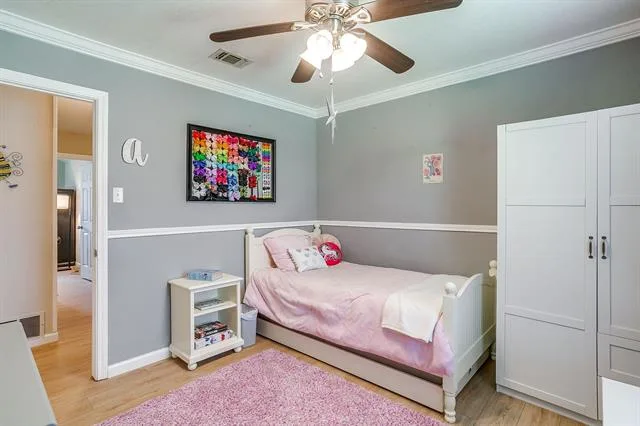
The primary suite features dramatic vaulted ceilings, light wood-look LVP flooring, and a ceiling fan, creating an airy and peaceful retreat. Three additional bedrooms offer flexible space to accommodate relatives, overnight guests, or a dedicated home office.
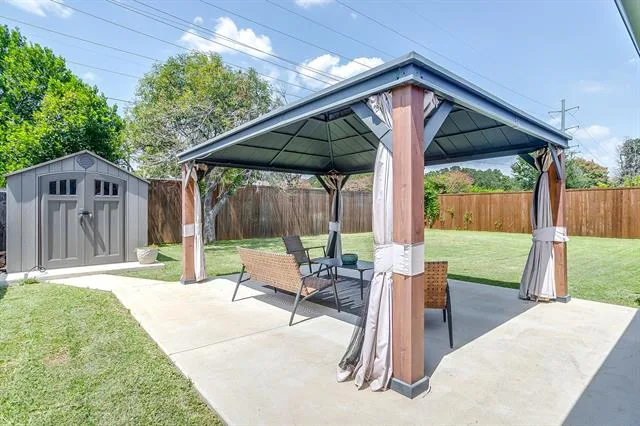
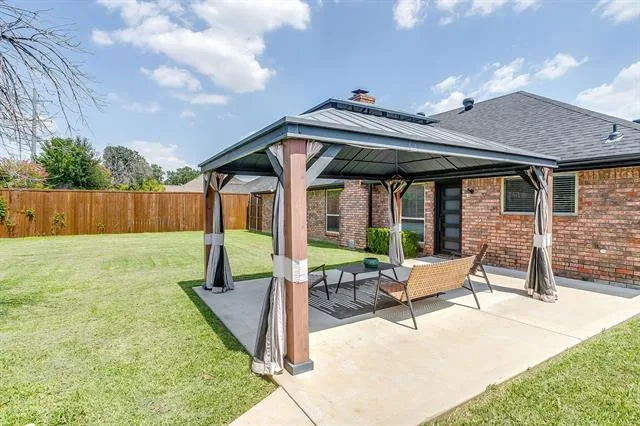
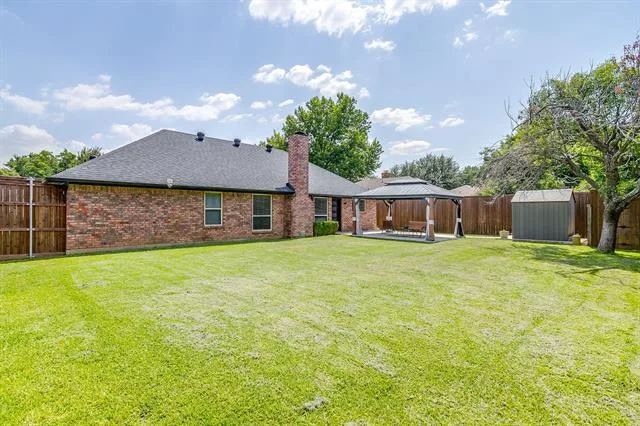
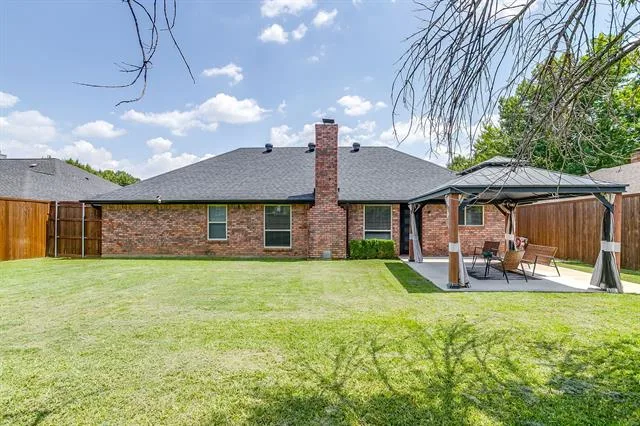
Out back, the expansive, fully fenced yard is built for relaxing and outdoor entertainment. An extended concrete patio hosts a covered outdoor pergola pavilion complete with privacy curtains, overlooking lush lawn space, mature shade trees, UPDATED board-on-board privacy fence, and a separate storage shed.
From the street, the classic red-brick elevation makes a bold modern statement with dark trim, a black garage door, and a sleek horizontal frosted-glass entry door. Stepping inside, the welcoming foyer opens directly into a versatile formal dining or living space complete with light wood-look flooring, crisp crown molding, and updated chandelier.
At the heart of the home, the main living area features NEW LVP FLOORS, soaring tray ceilings, recessed lighting, and large windows that fill the room with natural daylight. A painted charcoal brick fireplace anchored by a heavy natural wood mantle serves as an eye-catching centerpiece. This central space flows into the designer kitchen, where vibrant sage green cabinetry and black hardware set a stylish tone a clean white subway tile backsplash, and stainless steel appliances. An adjacent breakfast nook provides a cozy spot for casual meals with its sunlit bay window bench seat and overhead lighting detail.
The primary suite features dramatic vaulted ceilings, light wood-look LVP flooring, and a ceiling fan, creating an airy and peaceful retreat. Three additional bedrooms offer flexible space to accommodate relatives, overnight guests, or a dedicated home office.
Out back, the expansive, fully fenced yard is built for relaxing and outdoor entertainment. An extended concrete patio hosts a covered outdoor pergola pavilion complete with privacy curtains, overlooking lush lawn space, mature shade trees, UPDATED board-on-board privacy fence, and a separate storage shed.
Property Details
Price:
$410,000
MLS #:
21342804
Status:
Pending
Beds:
4
Baths:
2
Type:
Single Family
Subtype:
Single Family Residence
Subdivision:
Bedford Park Estates
Listed Date:
Jul 29, 2026
Finished Sq Ft:
1,891
Lot Size:
9,234 sqft / 0.21 acres (approx)
Year Built:
1988
See this Listing
Schools
School District:
Hurst-Euless-Bedford ISD
Elementary School:
Meadowcrk
High School:
Trinity
Interior
Bathrooms Full
2
Cooling
Central Air, Electric
Fireplace Features
Brick, Wood Burning
Fireplaces Total
1
Flooring
Ceramic Tile, Luxury Vinyl Plank
Heating
Central, Electric
Interior Features
Decorative Lighting, Eat-in Kitchen, High Speed Internet Available
Number Of Living Areas
2
Exterior
Construction Materials
Brick
Fencing
Wood
Garage Spaces
2
Lot Size Area
0.2120
Financial
Map
Community
- Address3425 Dorchester Drive Bedford TX
- SubdivisionBedford Park Estates
- CityBedford
- CountyTarrant
- Zip Code76021
Subdivisions in Bedford
- Autumn Chase Add
- Bedford Estates Add
- Bedford Heights Add
- Bedford Meadows Add
- Bedford Meadows Addition
- Bedford Park Estates
- Bedford Place
- Bedford Square
- Bell Manor
- Bell Manor West
- Bellvue Add
- Bridgeton Add
- Britany Chase Add
- Brook Hollow Add
- Brook Hollow Bedford
- Brook Hollow East Add
- Brookwood Hills
- Camelot Estates
- Canterbury Add
- Chateau Valee
- Classic Limited Add
- Crestview Add
- Cross Timbers Add
- Durango Ridge Add
- Eagles Landing Add
- Forest Ridge 2 Add
- Forest Ridge Add
- Fox Glenn Estate
- Glenbrook Add
- Grace Park
- Gregory Add
- Joiner Acres Add
- Kelmont Park Add
- Mayfair Add
- Mayfair Hills Add
- mayfair no-harwood oaks kinder
- Meadow Wood Add
- MOORE, MILTON SURVEY ABSTRACT
- MOORE, MILTON SURVEY Abstract 1105 Tract 14 16B &
- Morrow Green Garden Homes
- Murphy J R Add
- Nottingham
- Oak Ridge Estates
- Oak Shadows Twnhms
- Oak Valley
- Oak View Hills
- Oakmont Add
- Oakwood Hills
- PASQUINELLIS
- Pasquinellis Bandera Add
- Pasquinellis Durango Ridge
- Pasquinellis Durango Ridge Add
- Quail Crest Estates
- Ridgewood Add
- River Forest Add
- Rolling Meadows Add
- Rollingwood Add
- Rustic Hollow Add
- Rustic Woods Add
- Rustic Woods III & IV
- Rustic Woods Ph V
- Sanders Add
- Shady Brook Add
- Shady Brook Twnhs Add
- Shady Ridge Homes Condo
- Silverwood Add
- Southwood Add
- Spring Brook Estates Add
- Spring Valley Estate Add
- Stonecourt Add
- Stonegate Add
- SubdivisiBedford Central Addition
- Teakwood Estates Add
- Three Oaks Add
- Timber View Estates Add
- Timberview Estate Add
- Villas Of Bedford Condos
- Villas Of Forest Ridge
- Wendover Add
- West Bellvue Add
- Whisperwood Add
- WILLIAM W WALLACE
- Willow Creek Add
- Woodbridge Add
- Woodfield Add
- Woodland Hills Add
Market Summary
Current real estate data for Single Family in Bedford as of Aug 24, 2026
109
Single Family Listed
77
Avg DOM
220
Avg $ / SqFt
$431,408
Avg List Price
Property Summary
- Located in the Bedford Park Estates subdivision, 3425 Dorchester Drive Bedford TX is a Single Family for sale in Bedford, TX, 76021. It is listed for $410,000 and features 4 beds, 2 baths, and has approximately 1,891 square feet of living space, and was originally constructed in 1988. The current price per square foot is $217. The average price per square foot for Single Family listings in Bedford is $220. The average listing price for Single Family in Bedford is $431,408. To schedule a showing of MLS#21342804 at 3425 Dorchester Drive in Bedford, TX, contact your Spencer TX Real Estate, LLC agent at (817) 937-8532.
Similar Listings Nearby

3425 Dorchester Drive
Bedford, TX