
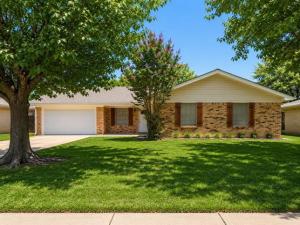
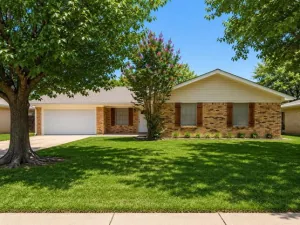
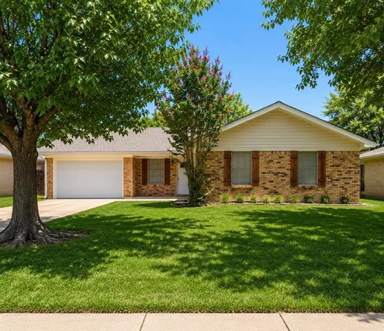
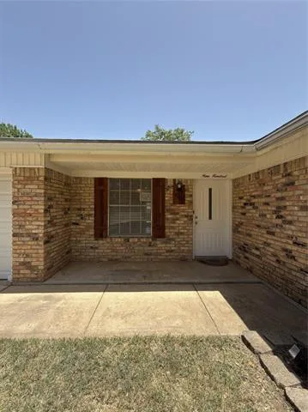
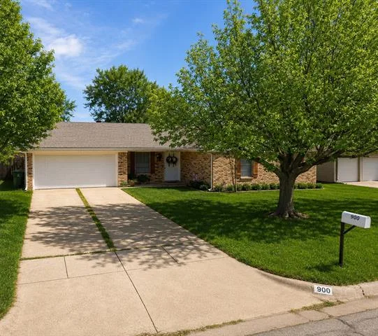
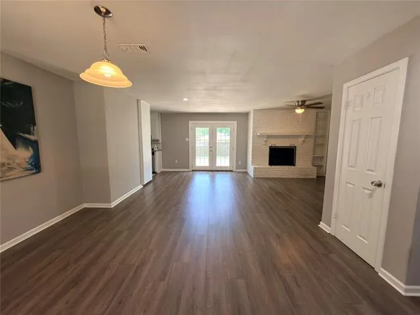
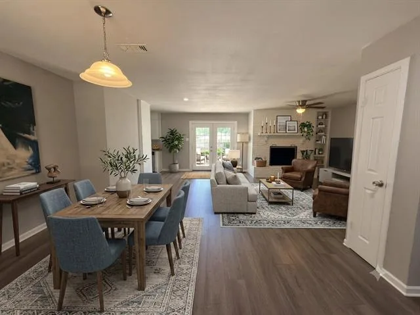
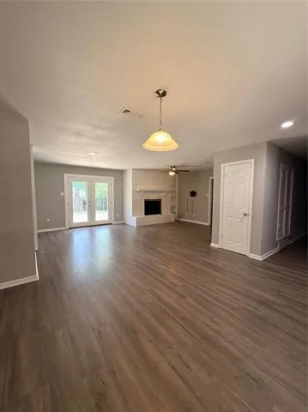
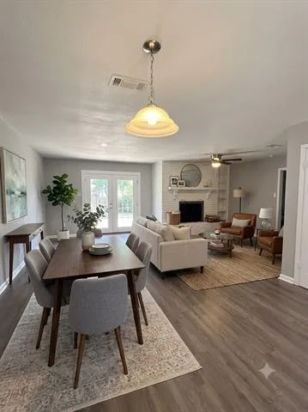
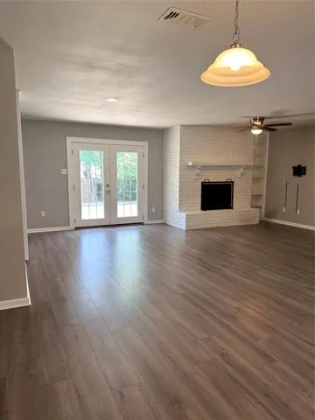
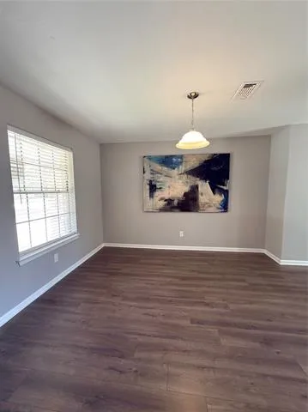
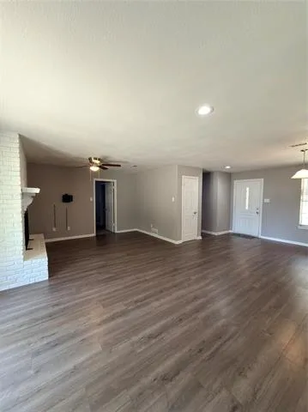
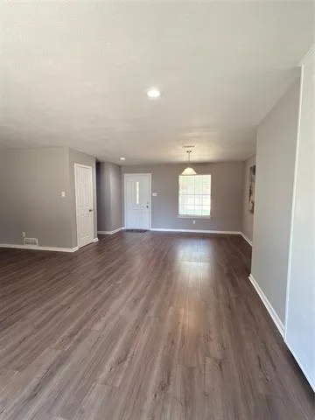
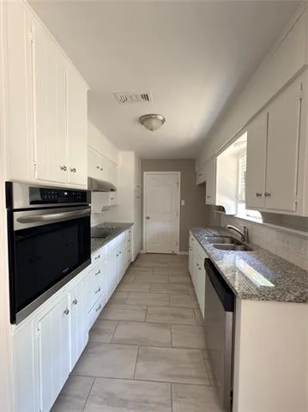
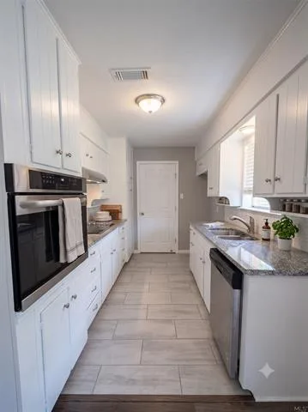
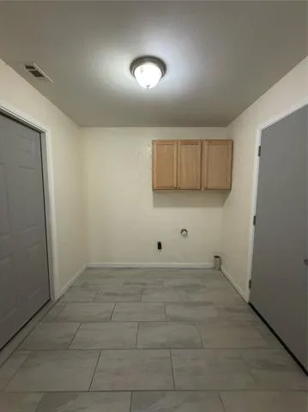
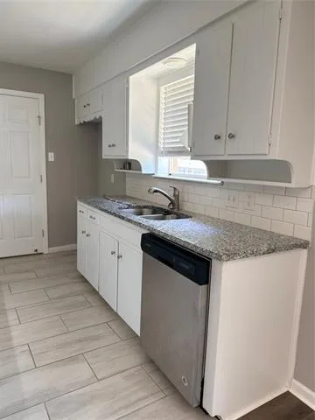
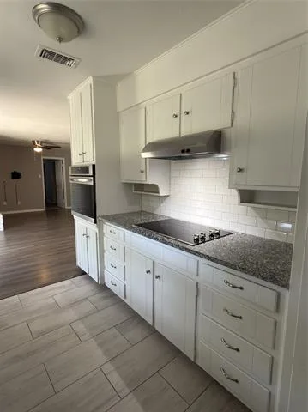
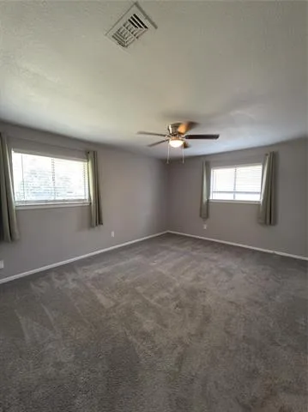
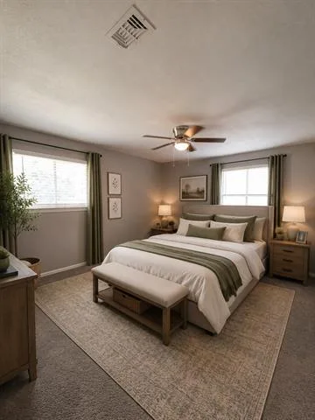
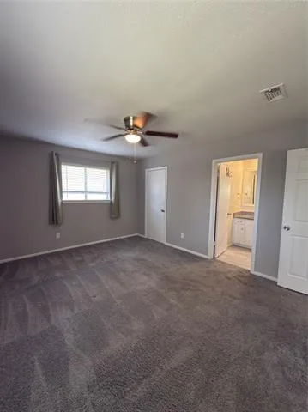
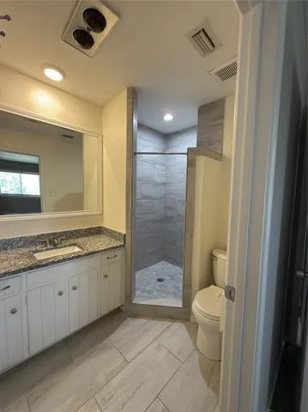
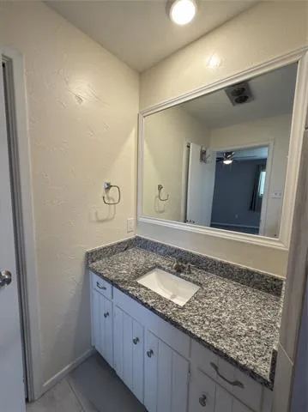
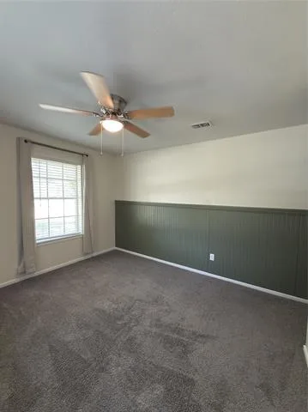
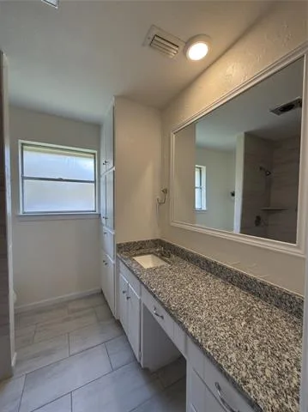
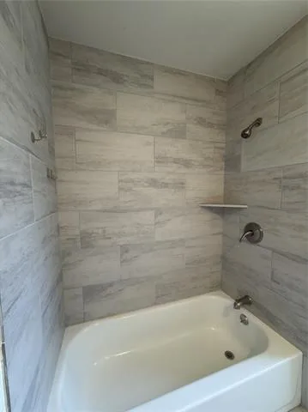
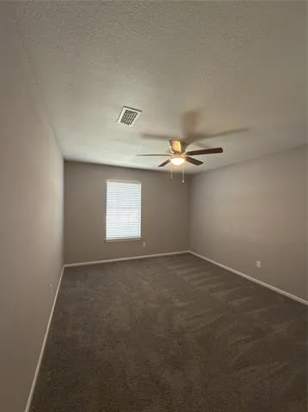
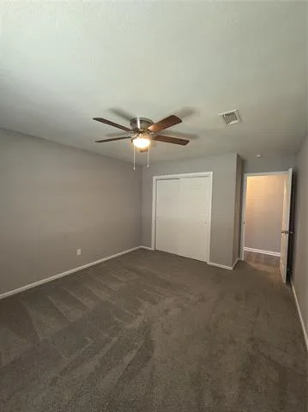
PRICE REDUCED TO $285,000—PLUS A $4,000 LENDER INCENTIVE! Previously offered at $299,900, this 3-bedroom, 2-bath home delivers even more value with a motivated seller ready to consider reasonable offers. An available $4,000 incentive through the participating lender gives eligible buyers flexibility to permanently buy down their interest rate, fund a temporary rate buydown, reduce out-of-pocket closing expenses, or combine these options. Subject to lender terms, loan program guidelines, and buyer qualification.
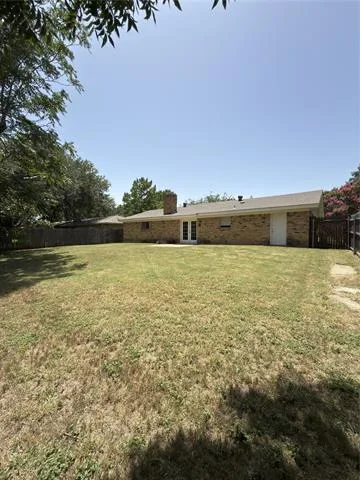
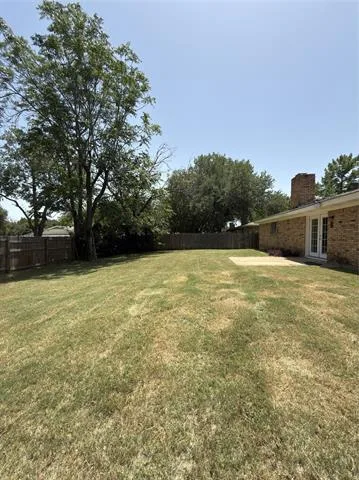
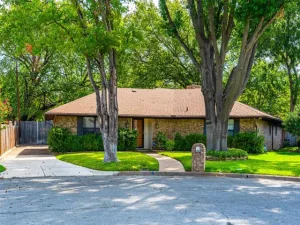
Enjoy a spacious backyard and a peaceful setting in an established neighborhood away from major road traffic, with convenient access to major highways and HEB ISD. Move in and enjoy the home as-is, or bring your ideas and personalize over time while building potential equity.
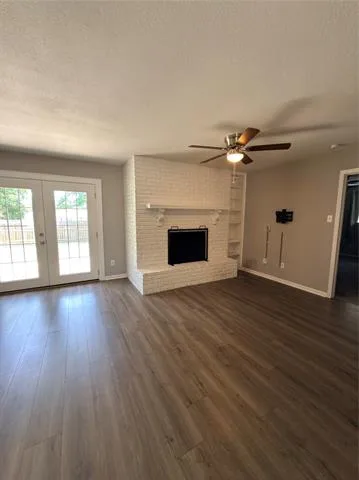
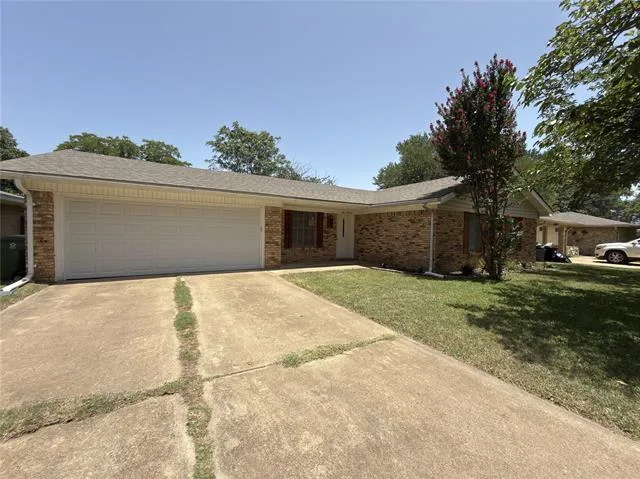
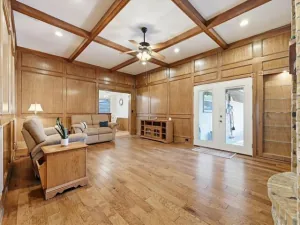
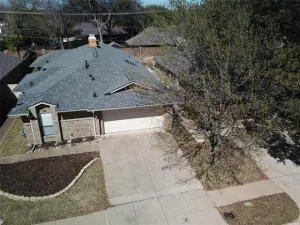
Recent improvements include a 2025 interior HVAC air handler, an upgraded 2-car garage door setup, and fiberglass French doors leading to the patio. A transferable foundation warranty adds value.
Whether you’re looking for a place to call home or an investment with rental potential, this property offers space, meaningful updates, and room to make it your own. Take another look—the new price and lender incentive make this an opportunity worth exploring!
Enjoy a spacious backyard and a peaceful setting in an established neighborhood away from major road traffic, with convenient access to major highways and HEB ISD. Move in and enjoy the home as-is, or bring your ideas and personalize over time while building potential equity.
Recent improvements include a 2025 interior HVAC air handler, an upgraded 2-car garage door setup, and fiberglass French doors leading to the patio. A transferable foundation warranty adds value.
Whether you’re looking for a place to call home or an investment with rental potential, this property offers space, meaningful updates, and room to make it your own. Take another look—the new price and lender incentive make this an opportunity worth exploring!
Property Details
Price:
$285,000
MLS #:
21319159
Status:
Active Under Contract
Beds:
3
Baths:
2
Type:
Single Family
Subtype:
Single Family Residence
Subdivision:
Bedford Court Add
Listed Date:
Jul 2, 2026
Finished Sq Ft:
1,449
Lot Size:
7,535 sqft / 0.17 acres (approx)
Year Built:
1968
See this Listing
Schools
School District:
Hurst-Euless-Bedford ISD
Elementary School:
Bellmanor
High School:
Trinity
Interior
Bathrooms Full
2
Cooling
Ceiling Fan(s), Central Air, Electric
Fireplace Features
Brick, Living Room, Wood Burning
Fireplaces Total
1
Heating
Central, Electric
Interior Features
Built-in Features, Cable TV Available, Granite Counters, High Speed Internet Available, Open Floorplan, Pantry, Wainscoting, Walk- In Closet(s)
Number Of Living Areas
1
Exterior
Garage Length
19
Garage Spaces
2
Garage Width
20
Lot Size Area
0.1730
Financial
Map
Community
- Address900 Prestwick Street Bedford TX
- SubdivisionBedford Court Add
- CityBedford
- CountyTarrant
- Zip Code76022
Subdivisions in Bedford
- Autumn Chase Add
- Bedford Estates Add
- Bedford Heights Add
- Bedford Meadows Add
- Bedford Meadows Addition
- Bedford Park Estates
- Bedford Place
- Bedford Square
- Bell Manor
- Bell Manor West
- Bellvue Add
- Bridgeton Add
- Britany Chase Add
- Brook Hollow Add
- Brook Hollow Bedford
- Brook Hollow East Add
- Brookwood Hills
- Camelot Estates
- Canterbury Add
- Chateau Valee
- Classic Limited Add
- Crestview Add
- Cross Timbers Add
- Durango Ridge Add
- Eagles Landing Add
- Forest Ridge 2 Add
- Forest Ridge Add
- Fox Glenn Estate
- Glenbrook Add
- Grace Park
- Gregory Add
- Joiner Acres Add
- Kelmont Park Add
- Mayfair Add
- Mayfair Hills Add
- mayfair no-harwood oaks kinder
- Meadow Wood Add
- MOORE, MILTON SURVEY ABSTRACT
- MOORE, MILTON SURVEY Abstract 1105 Tract 14 16B &
- Morrow Green Garden Homes
- Murphy J R Add
- Nottingham
- Oak Ridge Estates
- Oak Shadows Twnhms
- Oak Valley
- Oak View Hills
- Oakmont Add
- Oakwood Hills
- PASQUINELLIS
- Pasquinellis Bandera Add
- Pasquinellis Durango Ridge
- Pasquinellis Durango Ridge Add
- Quail Crest Estates
- Ridgewood Add
- River Forest Add
- Rolling Meadows Add
- Rollingwood Add
- Rustic Hollow Add
- Rustic Woods Add
- Rustic Woods III & IV
- Rustic Woods Ph V
- Sanders Add
- Shady Brook Add
- Shady Brook Twnhs Add
- Shady Ridge Homes Condo
- Silverwood Add
- Southwood Add
- Spring Brook Estates Add
- Spring Valley Estate Add
- Stonecourt Add
- Stonegate Add
- SubdivisiBedford Central Addition
- Teakwood Estates Add
- Three Oaks Add
- Timber View Estates Add
- Timberview Estate Add
- Villas Of Bedford Condos
- Villas Of Forest Ridge
- Wendover Add
- West Bellvue Add
- Whisperwood Add
- WILLIAM W WALLACE
- Willow Creek Add
- Woodbridge Add
- Woodfield Add
- Woodland Hills Add
Market Summary
Current real estate data for Single Family in Bedford as of Oct 24, 2026
112
Single Family Listed
83
Avg DOM
216
Avg $ / SqFt
$429,227
Avg List Price
Property Summary
- Located in the Bedford Court Add subdivision, 900 Prestwick Street Bedford TX is a Single Family for sale in Bedford, TX, 76022. It is listed for $285,000 and features 3 beds, 2 baths, and has approximately 1,449 square feet of living space, and was originally constructed in 1968. The current price per square foot is $197. The average price per square foot for Single Family listings in Bedford is $216. The average listing price for Single Family in Bedford is $429,227. To schedule a showing of MLS#21319159 at 900 Prestwick Street in Bedford, TX, contact your Spencer TX Real Estate, LLC agent at (817) 937-8532.
Similar Listings Nearby

900 Prestwick Street
Bedford, TX