
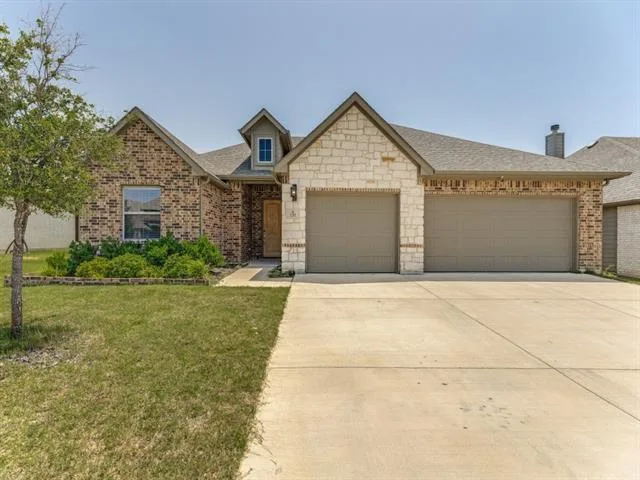
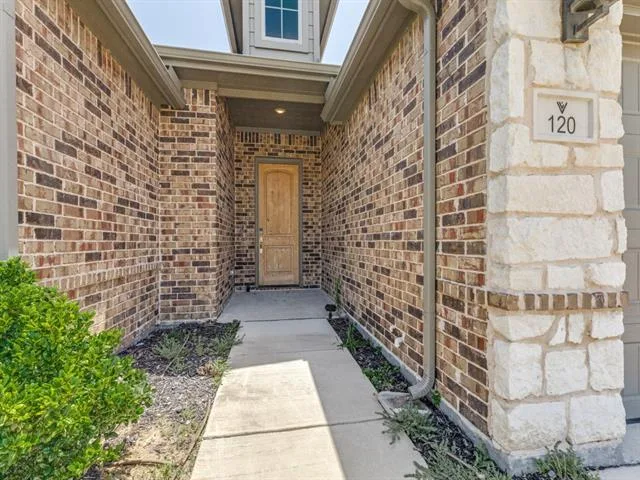
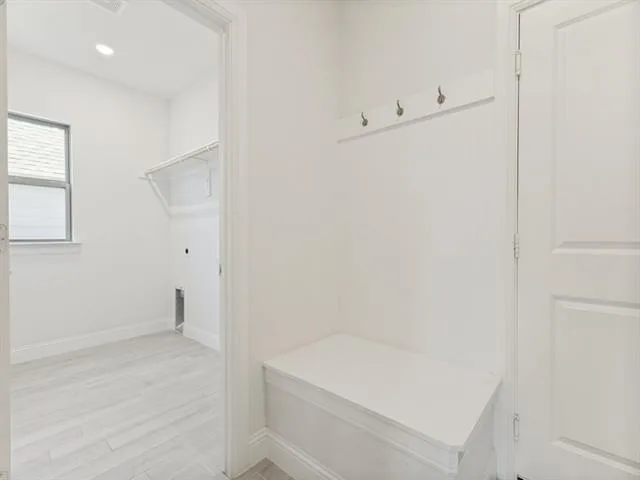
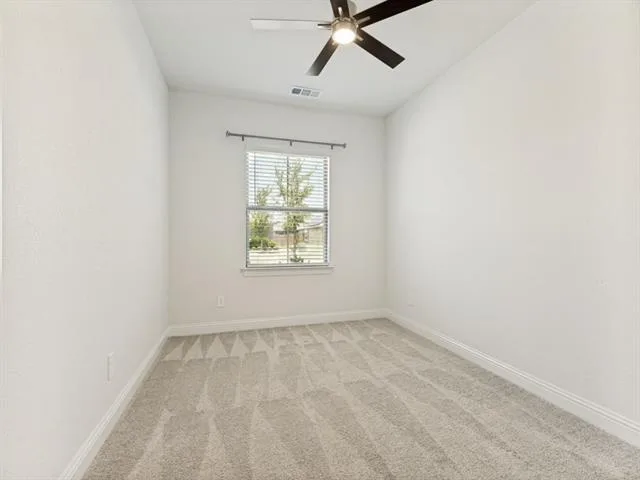
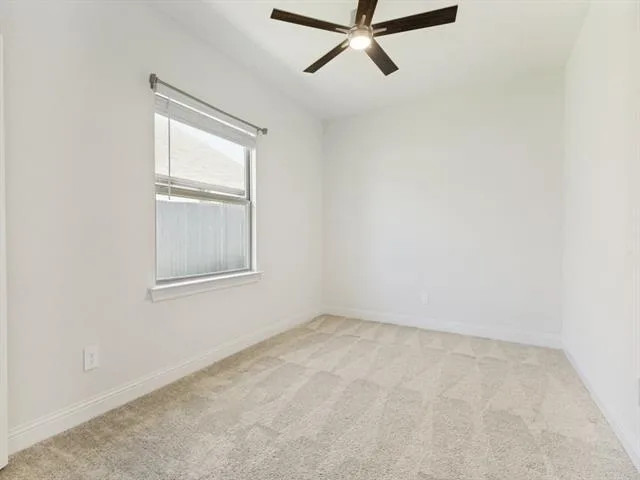
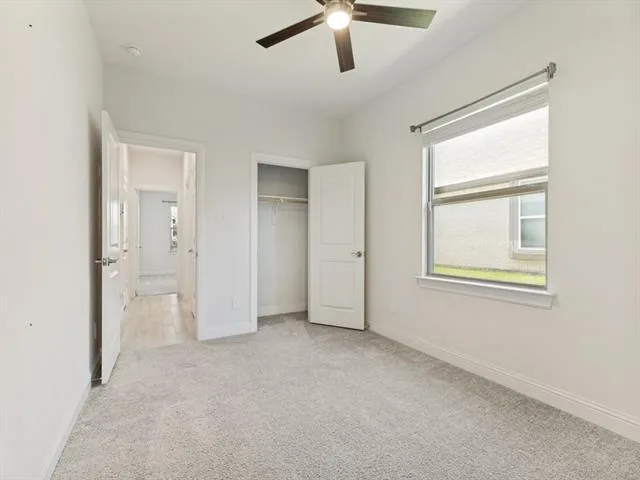
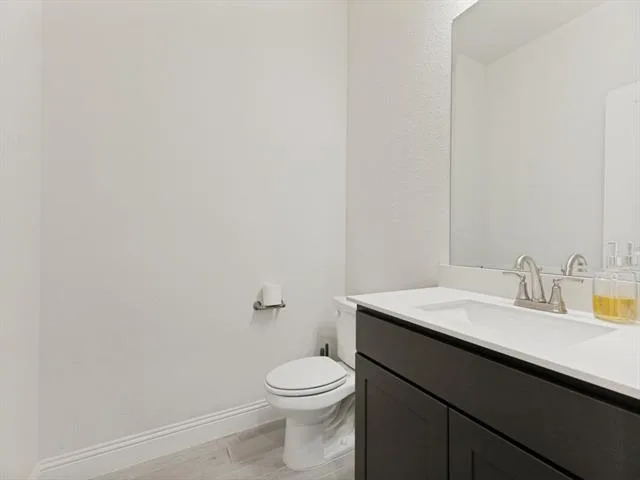
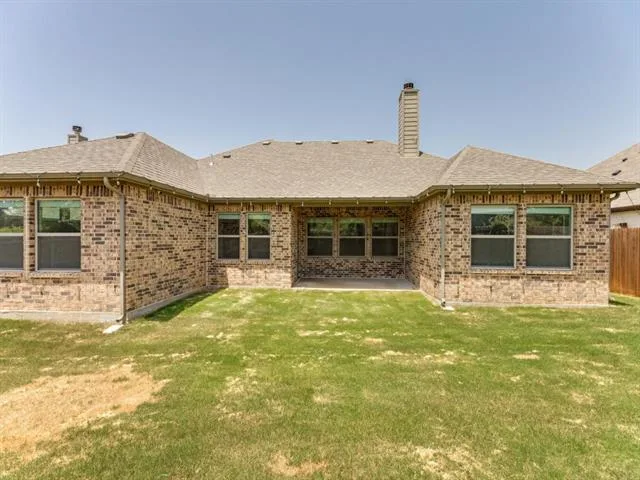
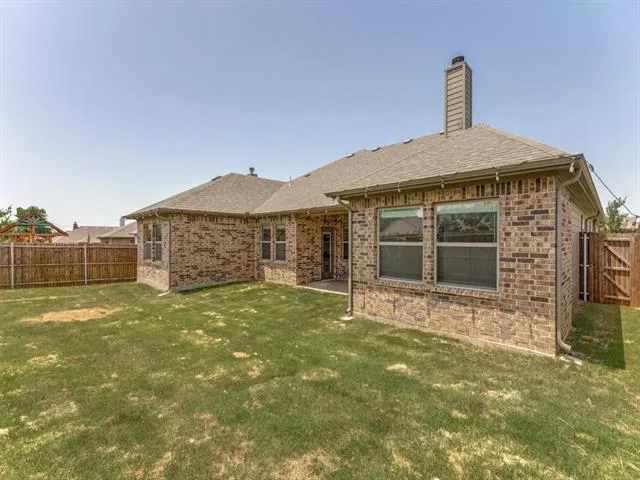
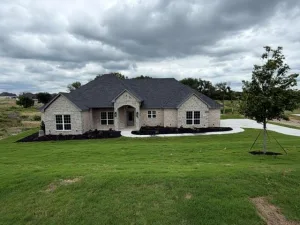
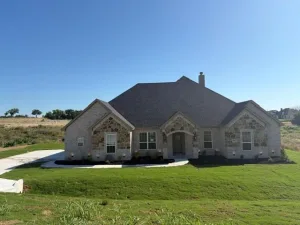
Built in 2021 and better than new! This move-in-ready 3-bedroom, 2.5-bath home offers 2,036 sq. ft. of open-concept living in desirable Rosewood Estates and highly rated Azle ISD. Featuring wood-look tile flooring, stainless steel appliances, a walk-in pantry, covered patio, fenced backyard, energy-efficient construction, and just minutes from charming downtown Azle, this home checks every box!
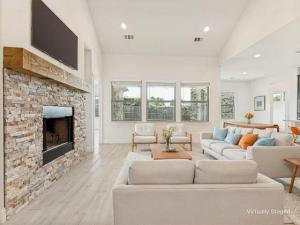
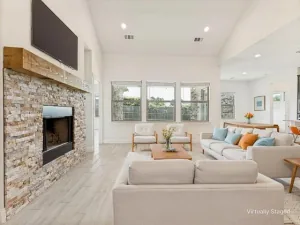
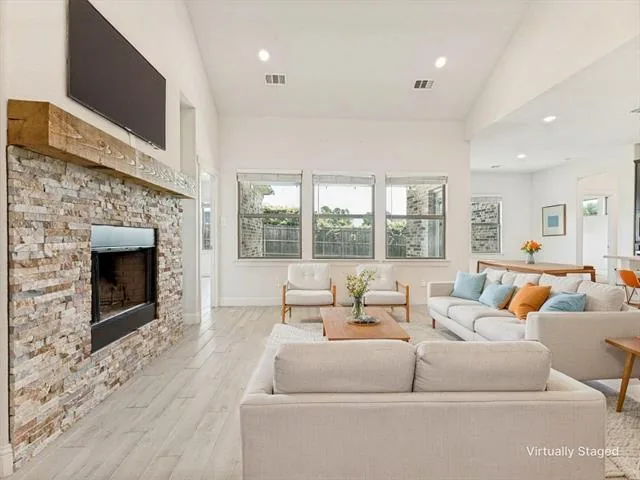
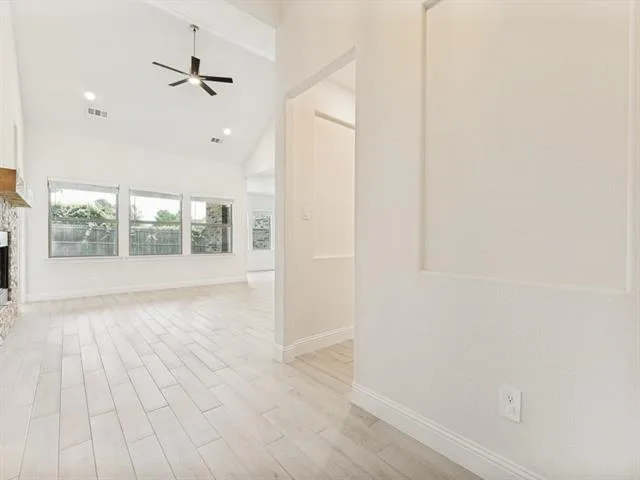
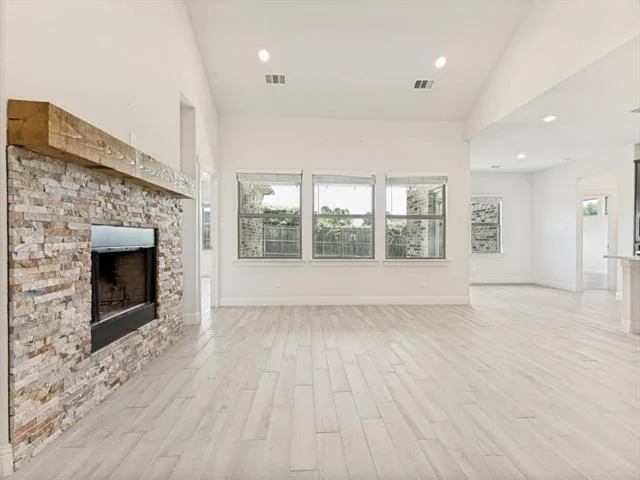
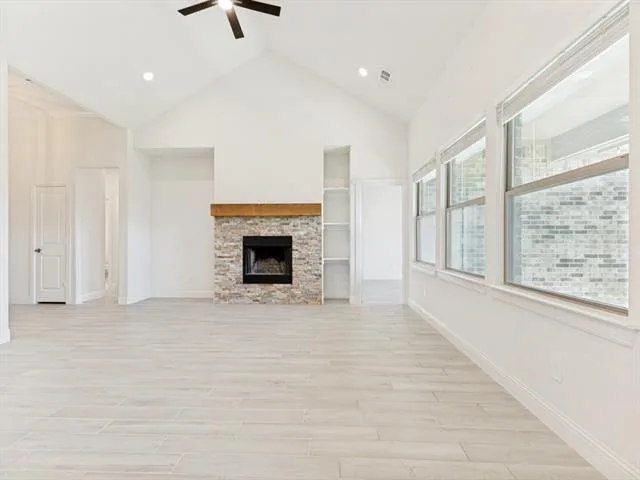

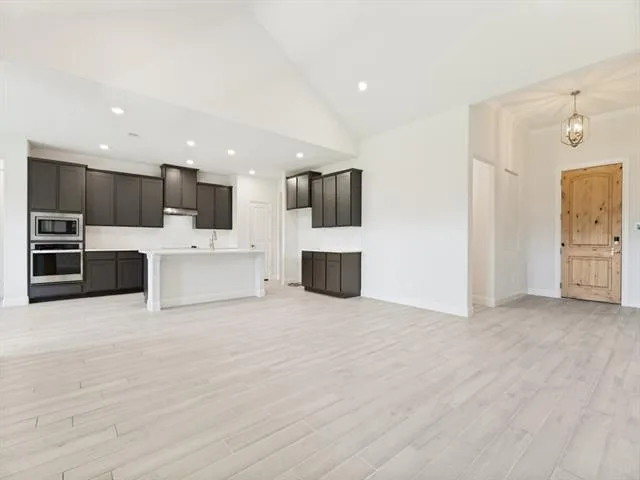
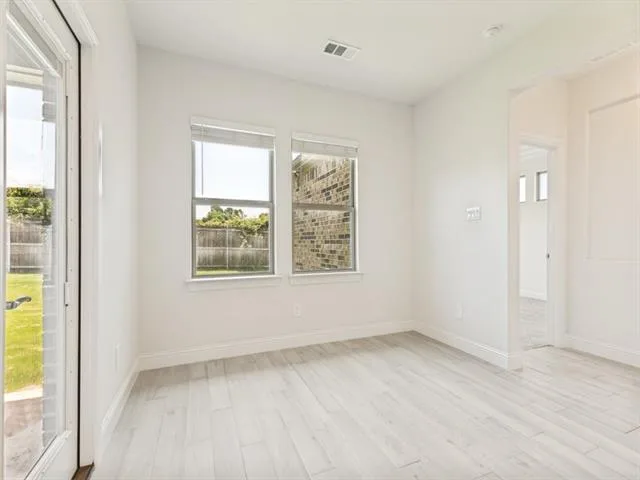
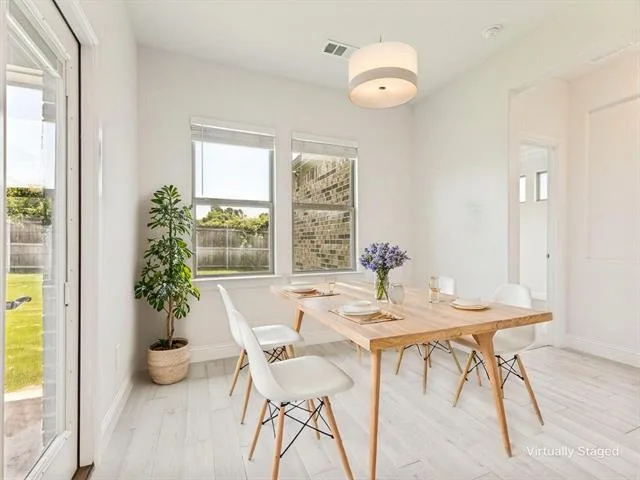
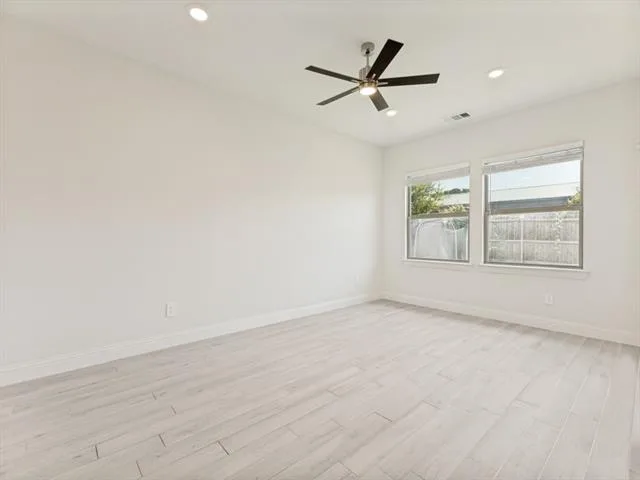
Step inside to a bright, open-concept floor plan designed for today''s lifestyle. Beautiful wood-look tile flooring flows throughout the main living areas, creating a warm, cohesive feel that''s both elegant and easy to maintain. The spacious living room seamlessly connects to the dining area and well-appointed kitchen, making it the perfect space for entertaining guests or enjoying everyday moments with family.
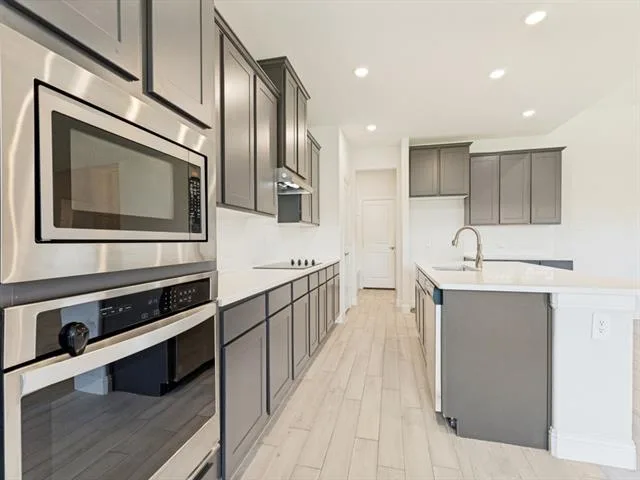
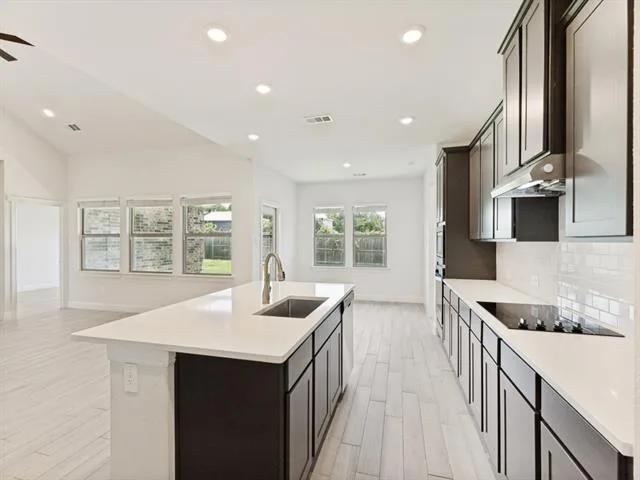
The kitchen is sure to impress with stainless steel appliances, a walk-in pantry, abundant cabinetry, and an open layout that keeps you connected to the heart of the home while cooking or hosting.
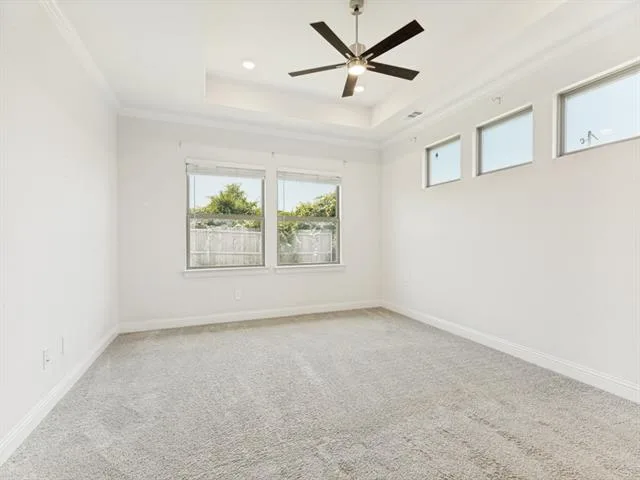
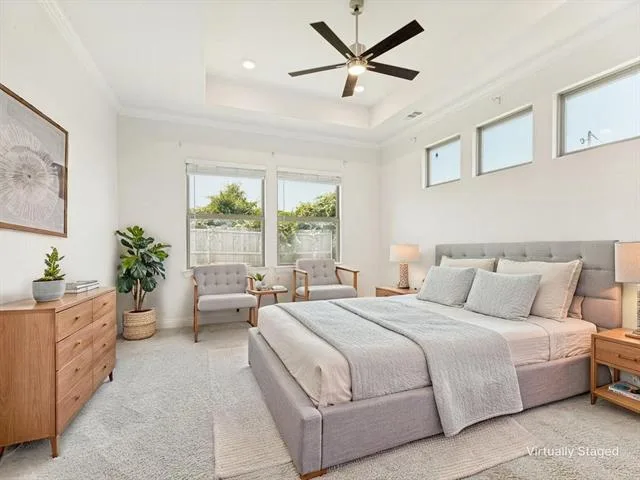
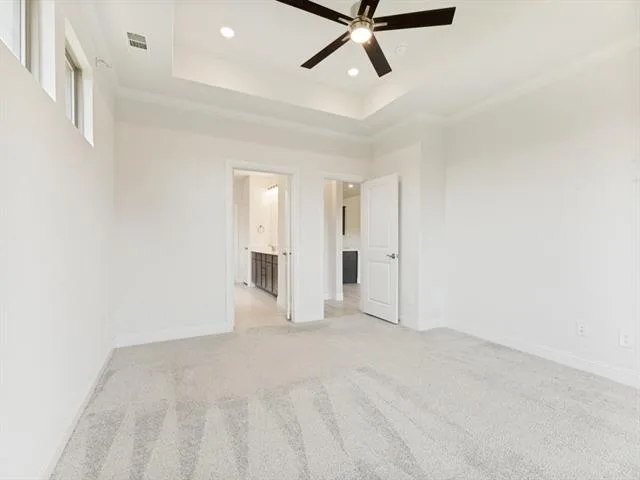
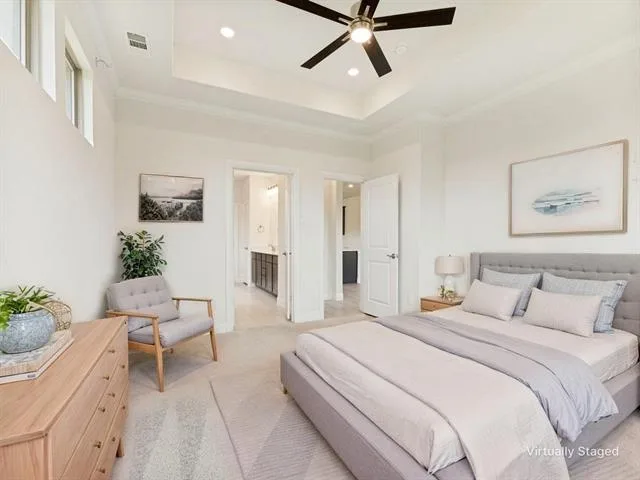
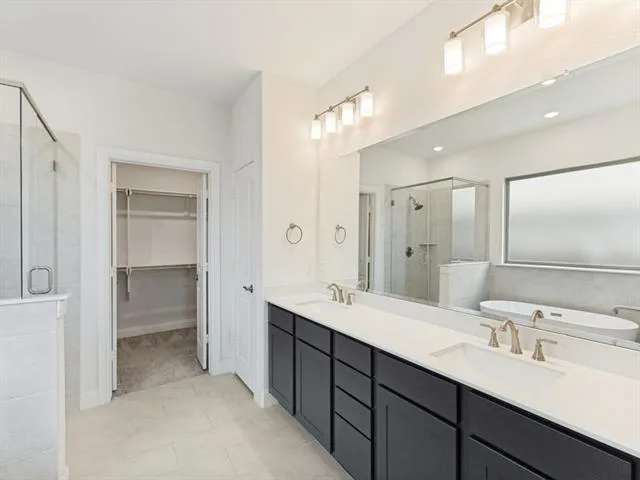
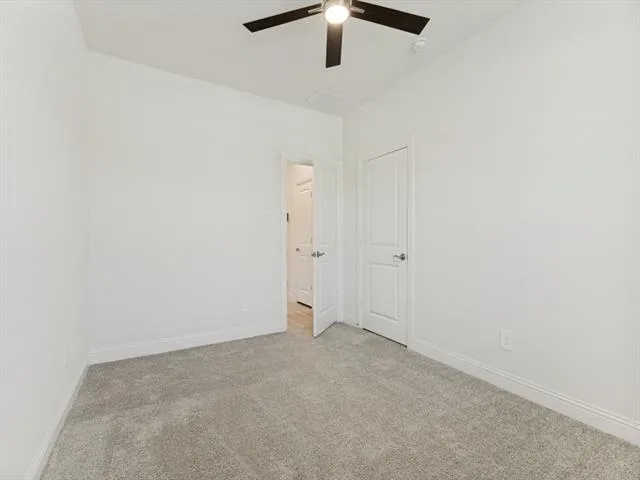
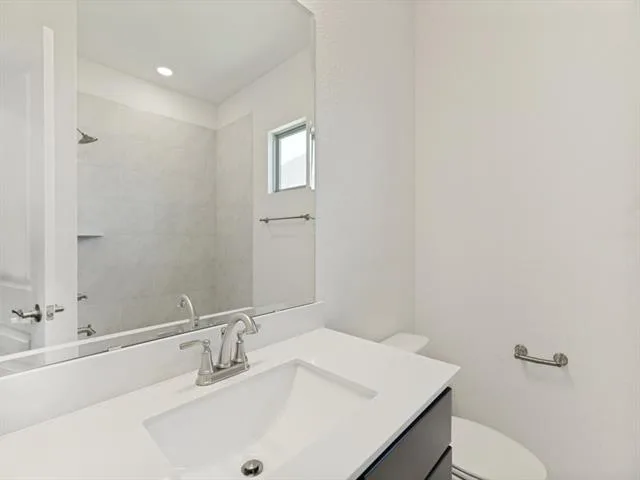
Escape to the private primary suite, where you''ll find a spacious retreat complete with an en-suite bath designed for comfort and relaxation. Two additional bedrooms provide the flexibility for family, guests, a home office, or a workout room, allowing the home to adapt to your lifestyle.
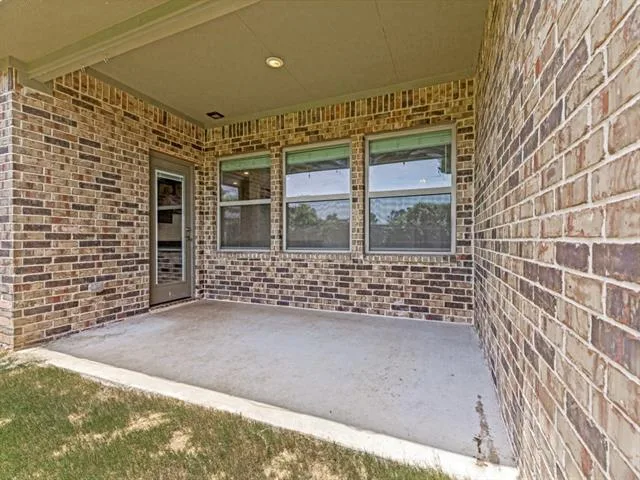
Step outside to enjoy the covered patio overlooking the fully fenced backyard—a perfect setting for weekend barbecues, morning coffee, children or pets at play, or relaxing. Whether entertaining or simply unwinding after a long day, this outdoor space is ready to become your favorite place to be.
Ideally located in the welcoming Rosewood Estates community, you''ll enjoy the best of small-town living with the convenience of being just minutes from downtown Azle''s local restaurants, boutiques, coffee shops, parks, and community events. Commuters will also appreciate the easy access to major highways while enjoying the peace and quiet of this established neighborhood.
Step inside to a bright, open-concept floor plan designed for today''s lifestyle. Beautiful wood-look tile flooring flows throughout the main living areas, creating a warm, cohesive feel that''s both elegant and easy to maintain. The spacious living room seamlessly connects to the dining area and well-appointed kitchen, making it the perfect space for entertaining guests or enjoying everyday moments with family.
The kitchen is sure to impress with stainless steel appliances, a walk-in pantry, abundant cabinetry, and an open layout that keeps you connected to the heart of the home while cooking or hosting.
Escape to the private primary suite, where you''ll find a spacious retreat complete with an en-suite bath designed for comfort and relaxation. Two additional bedrooms provide the flexibility for family, guests, a home office, or a workout room, allowing the home to adapt to your lifestyle.
Step outside to enjoy the covered patio overlooking the fully fenced backyard—a perfect setting for weekend barbecues, morning coffee, children or pets at play, or relaxing. Whether entertaining or simply unwinding after a long day, this outdoor space is ready to become your favorite place to be.
Ideally located in the welcoming Rosewood Estates community, you''ll enjoy the best of small-town living with the convenience of being just minutes from downtown Azle''s local restaurants, boutiques, coffee shops, parks, and community events. Commuters will also appreciate the easy access to major highways while enjoying the peace and quiet of this established neighborhood.
Property Details
Price:
$385,000
MLS #:
21322187
Status:
Pending
Beds:
3
Baths:
2.1
Type:
Single Family
Subtype:
Single Family Residence
Subdivision:
Rosewood Estates Pc
Listed Date:
Jul 6, 2026
Finished Sq Ft:
2,036
Lot Size:
7,492 sqft / 0.17 acres (approx)
Year Built:
2021
See this Listing
Schools
School District:
Azle ISD
Elementary School:
Silver Creek
High School:
Azle
Interior
Bathrooms Full
2
Bathrooms Half
1
Cooling
Ceiling Fan(s), Central Air, Electric
Fireplace Features
Decorative, Wood Burning
Fireplaces Total
1
Flooring
Ceramic Tile, Wood
Heating
Central, Electric
Interior Features
Decorative Lighting, Kitchen Island, Open Floorplan, Other, Pantry, Smart Home System, Vaulted Ceiling(s), Walk- In Closet(s)
Number Of Living Areas
1
Exterior
Construction Materials
Brick, Rock/Stone, Siding
Exterior Features
Covered Patio/Porch, Rain Gutters, Lighting, Private Yard
Fencing
Back Yard, Fenced, Wood
Garage Length
20
Garage Spaces
3
Garage Width
21
Lot Size Area
0.1720
Financial
Green Indoor Air Quality
Ventilation
Green Verification Count
1
Map
Community
- Address120 Rosemary Drive Azle TX
- SubdivisionRosewood Estates Pc
- CityAzle
- CountyParker
- Zip Code76020
Subdivisions in Azle
- .
- A-617 MEP & PRR 1.506 ACRES TRACT PT 19
- Adam Acres Estates
- ANDY RANCH, F-445
- Arbor Vista
- Ashwood Park
- Ashwood Park Ph 2
- Ashwood Ph 2
- Auburn Terrace
- Azle Grove
- Azle Grove Ph 1
- Azle Heights Add
- Azle Original Town Of
- Beaver Creek
- Boling Ranch Estate 03
- Boling Ranch Estate II
- Boling Ranch Estates II
- Boling Ranch Estates Ph 03
- Briar Oaks Ranchett
- Briar West
- BRISTOL FARM
- Bristol Farm Add
- Calhoun Acres
- Casitas Villas
- Castle Hill Estates
- Castle Hills Estates
- Castle Hills Northwest
- Chamberless
- Cole I W Sub Water Board
- Country Cottage Park Add
- county
- Craft Farms
- Cross Timbers Estates
- Days Add RV Park
- Dears Farm Phase 1
- Deats Farm Ph 1
- Deer Glade Ph 1
- Deer Glade Ph 2
- Deer Glade- Ph 1
- Deer Ridge Estates
- Deer Ridge Estates Ph
- Deer Trail Add
- Eagle Lake Garden Village Add
- Eagle Mountain Acres
- Eagle Mountain View Add
- Eagle Mountain View Addition
- Eagle Pointe
- Encanto Estates
- Enchanted Lakes
- Enchanted Lakes Pc
- Escondido
- Escondido Eagle Mountain Lake
- Eustace Hill Stanfield Wtr Brd
- Fairway Estates II
- Falconer Addition
- Forest Glen
- FOREST GLEN ADD
- Golden Pond
- Golden Pond Estate
- Harbor Parc
- Henderson Add
- High School Add
- Highwoods Add
- Hills of Briar Oaks
- Huckleberry Hill
- Huckleberry Hill #5
- HUDSON THOMAS
- HUNT
- Hunters
- Hunters Add
- J Wilcox Surv Abs #1702
- J Wilcox Survey
- John Redwine Survey Abstract #1135
- John Spain Survey in Parker County
- KEY WILLIAM O
- Kimbrough Place
- Kimbrough Sub
- Lake Crest Park Add
- Lake Forest Add
- LAKE FOREST ADDITION
- Lake Ridge Estates Add
- Lakeview Estates Ph 2
- Lakeview Heights
- Lakeview Hts
- Live Oak Park Add
- LOMA VISTA
- Lone Pine Estates
- M E P & P RR CO SURVEY #33
- Marr Lynn Estates
- Mckinsey
- mep & prr
- Mep& Prr Co Surv Abs #617
- Mep&P Co Surv Abs 1127 Tracts
- Mg Huling Add
- Miller Perry Sub Water B Add
- Miller Perry Sub-Water B
- Morrow Estates
- Oak Court Add
- Oak Harbor Est
- Oak Harbor Estates Add
- Oaklawn Add
- Oakridge Homesites
- Old Cobweb Park
- Old Cobweb Park Add
- Paschal R A Surv
- PASCHAL, R A SURVEY
- Pecan Valley
- Peche Ranch
- Peche Ranch F-358
- Pierce Addition
- Point Break Add Ph
- Racetrac Add
- Ranch Oak Farms Estates
- Reata
- Reeses Mill Creek Add
- Roeser
- Roeser Addition
- Rosewood Estates Pc
- Rowden Add
- Sandy Beach
- see attached survey
- Shady Creek Estates
- Silver Creek Estates Addition
- Skyview Estates
- Snug Harbor Condo Apts
- Snug Harbor Village Add
- Spring Valley Estates
- Spring Valley Estates West
- Stone Eagle
- Stribling Square Add
- SURV: JACOB WILCOX
- T Harmon
- T Harmon 249
- Tangelwood Estates
- Tanglewood Estates
- TBD
- The Pines Pc
- Thomas Harmon Surv Abs #1931
- Thomas Harmon Survey
- Timbercreek Valley
- Timberlake Estates Add
- Timbers The Condo Apts #2
- Walnut Creek Add
- Wasser Addition
- Waterr Board-Perry Miller Sub
- Westlake Woods Add
- Wheeler Estates
- Whitfield Add
- Wilcox
- Wilcox, Jacob Survey #43 Abstract 1702 Tract
- William D Hailey Survey
- Windy Hill Estate
- Woodland Terrace Add
- Wright-Tucker Farm
- WT Tally
- Wudco Trails Add
- Younger Ranch Estates
- Younger W N Sub Water Brd Add
Market Summary
Current real estate data for Single Family in Azle as of Aug 24, 2026
252
Single Family Listed
80
Avg DOM
571
Avg $ / SqFt
$505,550
Avg List Price
Property Summary
- Located in the Rosewood Estates Pc subdivision, 120 Rosemary Drive Azle TX is a Single Family for sale in Azle, TX, 76020. It is listed for $385,000 and features 3 beds, 2 baths, and has approximately 2,036 square feet of living space, and was originally constructed in 2021. The current price per square foot is $189. The average price per square foot for Single Family listings in Azle is $571. The average listing price for Single Family in Azle is $505,550. To schedule a showing of MLS#21322187 at 120 Rosemary Drive in Azle, TX, contact your Spencer TX Real Estate, LLC agent at (817) 937-8532.
Similar Listings Nearby

120 Rosemary Drive
Azle, TX