
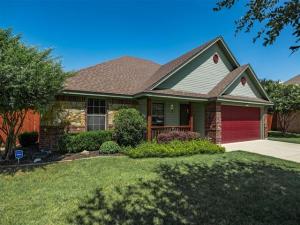
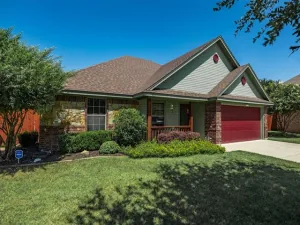
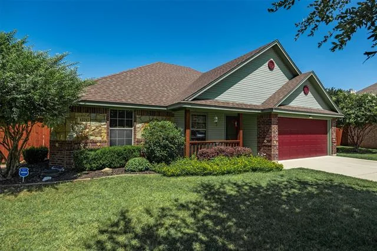
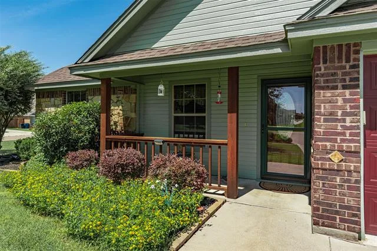
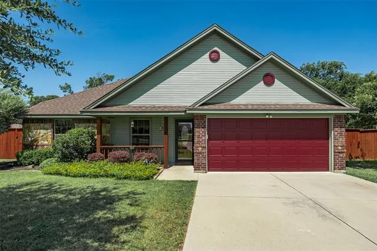
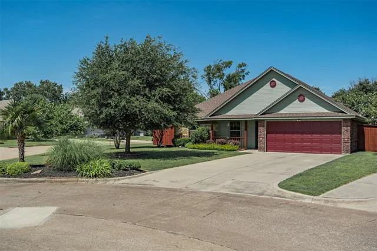
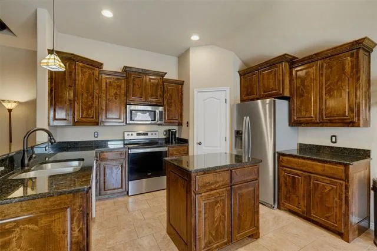
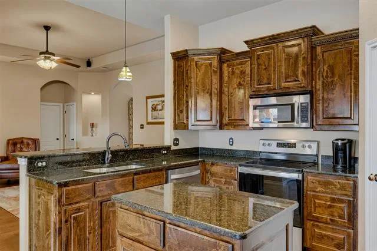
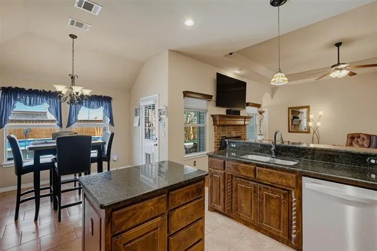
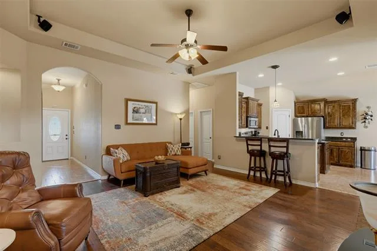
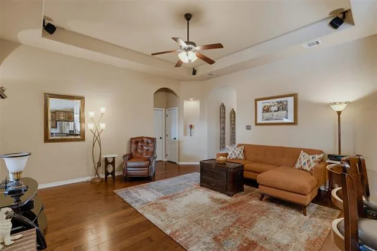
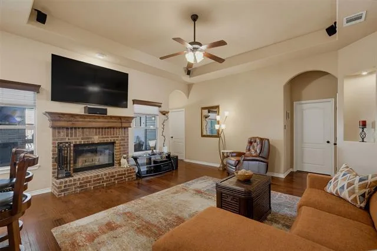
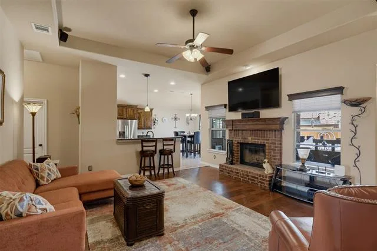
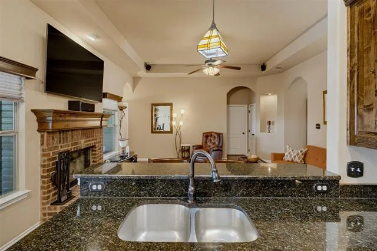
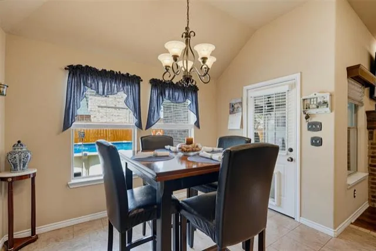
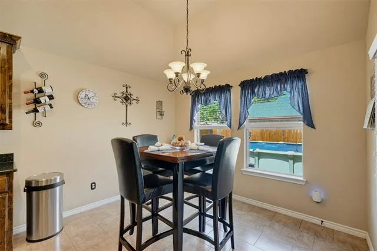
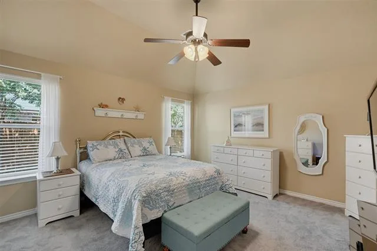
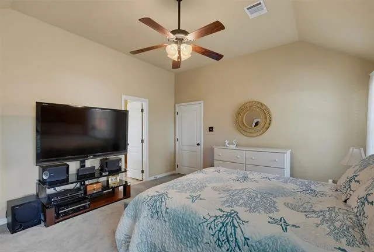
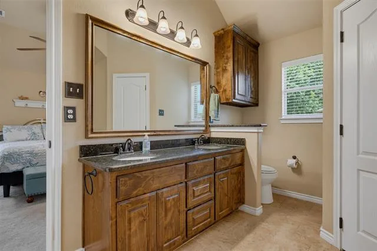
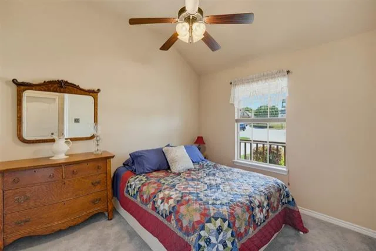
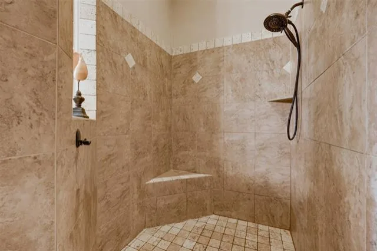
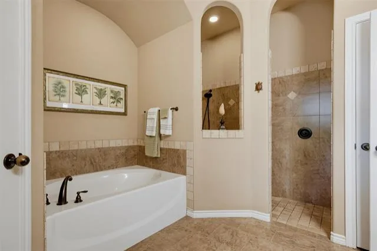
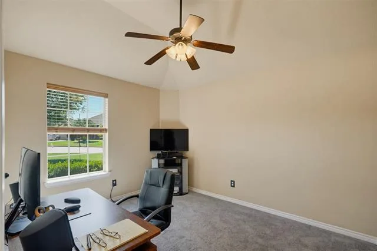
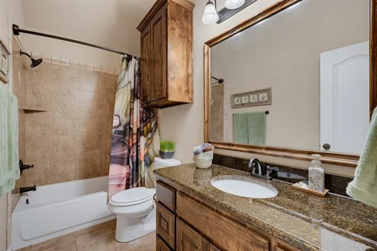
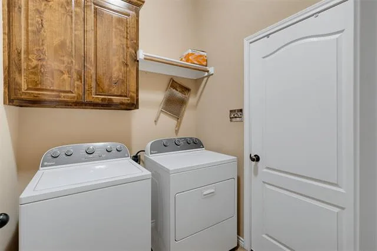
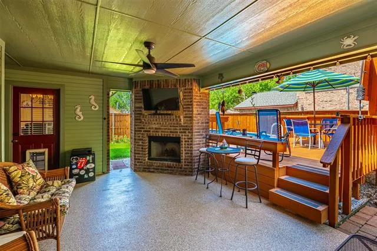
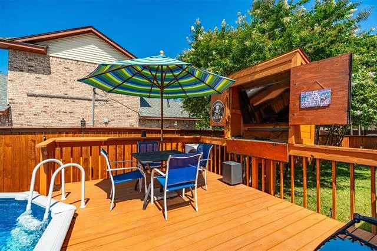
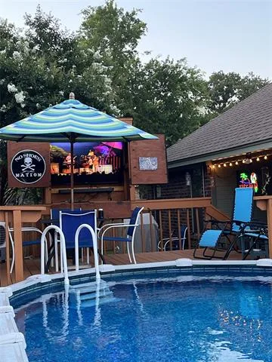
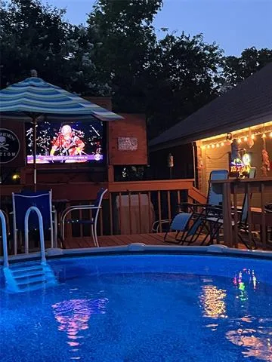
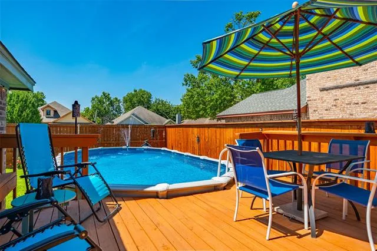
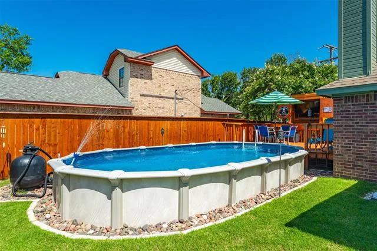
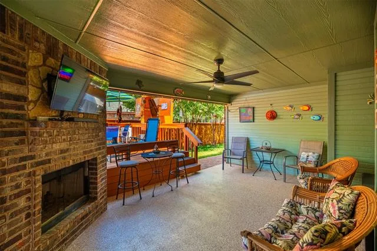
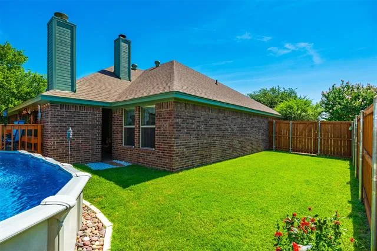
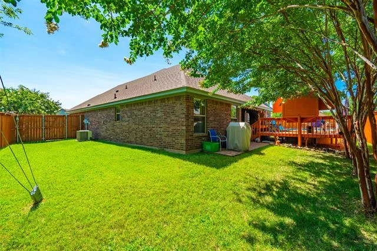
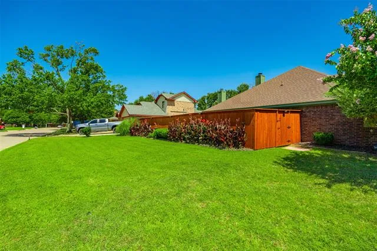
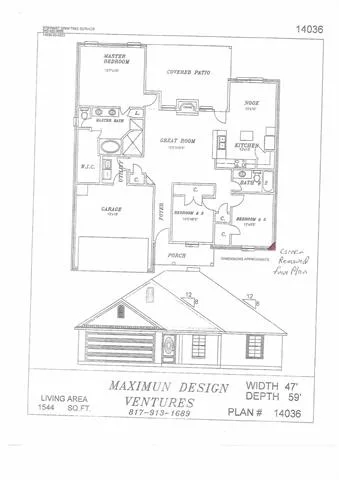
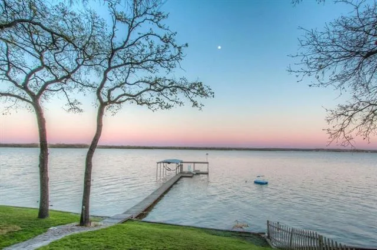
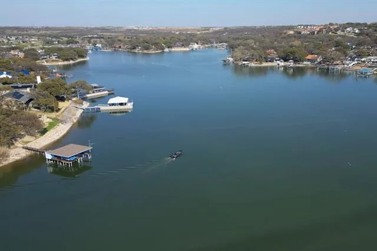
Welcome to this beautifully upgraded custom 3-bedroom, 2-bath home on an oversized corner lot, designed for both comfort and entertaining. From the moment you step inside, you’ll notice the elegant tile and wood flooring with carpeted bedrooms, granite finishes, and stylish tile shower surrounds that add a touch of luxury to every space. The heart of the home offers a functional and inviting layout, while the real showstopper awaits outside — a private backyard retreat featuring a professionally installed semi-inground pool, spacious deck, 8 foot cedar capped fence, and covered back porch complete with a cozy fireplace, perfect for year-round gatherings or quiet evenings at home. The back side yards leave enough room for play and pets. Newer insulated garage door and fresh exterior paint in the Fall of 2025. The front and back yards have lovely landscaping that will be the envy of all the neighbors. The refrigerator, washer, dryer, and the outdoor televisions will remain with the home. Located approximately 2 miles from a city park with playgrounds, hiking trails, boat ramp, and beach. Ideally located near an elementary school, this home offers the perfect blend of convenience, style, and family-friendly living. Move-in ready and packed with upgrades, this is an opportunity you won’t want to miss. Note – Regardless of the Zillow listing, the Jr. High is Azle Jr. High, not Santo Forte.
Property Details
Price:
$348,500
MLS #:
21320197
Status:
Active Under Contract
Beds:
3
Baths:
2
Type:
Single Family
Subtype:
Single Family Residence
Subdivision:
Eagle Lake Garden Village Add
Listed Date:
Jul 5, 2026
Finished Sq Ft:
1,557
Lot Size:
10,149 sqft / 0.23 acres (approx)
Year Built:
2014
See this Listing
Schools
School District:
Azle ISD
Elementary School:
Azle
High School:
Azle
Interior
Bathrooms Full
2
Cooling
Ceiling Fan(s), Central Air, Electric
Fireplace Features
Living Room, Outside
Fireplaces Total
2
Flooring
Carpet, Ceramic Tile, Engineered Wood
Heating
Central, Electric
Interior Features
Cable TV Available, Decorative Lighting, Flat Screen Wiring, Granite Counters, High Speed Internet Available, Kitchen Island, Open Floorplan, Pantry, Sound System Wiring, Vaulted Ceiling(s), Walk- In Closet(s)
Number Of Living Areas
1
Exterior
Construction Materials
Brick
Exterior Features
Covered Patio/Porch, Outdoor Living Center, Private Yard
Fencing
Wood
Garage Length
22
Garage Spaces
2
Garage Width
20
Lot Size Area
0.2330
Pool Features
Outdoor Pool
Financial
Map
Community
- Address1221 Eagle Lake Drive Azle TX
- SubdivisionEagle Lake Garden Village Add
- CityAzle
- CountyTarrant
- Zip Code76020
Subdivisions in Azle
- .
- A-617 MEP & PRR 1.506 ACRES TRACT PT 19
- Adam Acres Estates
- ANDY RANCH, F-445
- Arbor Vista
- Ashwood Park
- Ashwood Park Ph 2
- Ashwood Ph 2
- Auburn Terrace
- Azle Grove
- Azle Grove Ph 1
- Azle Heights Add
- Azle Original Town Of
- Beaver Creek
- Boling Ranch Estate 03
- Boling Ranch Estate II
- Boling Ranch Estates II
- Boling Ranch Estates Ph 03
- Briar Oaks Ranchett
- Briar West
- BRISTOL FARM
- Bristol Farm Add
- Calhoun Acres
- Casitas Villas
- Castle Hill Estates
- Castle Hills Estates
- Castle Hills Northwest
- Chamberless
- Cole I W Sub Water Board
- Country Cottage Park Add
- county
- Craft Farms
- Cross Timbers Estates
- Days Add RV Park
- Dears Farm Phase 1
- Deats Farm Ph 1
- Deer Glade Ph 1
- Deer Glade Ph 2
- Deer Glade- Ph 1
- Deer Ridge Estates
- Deer Ridge Estates Ph
- Deer Trail Add
- Eagle Lake Garden Village Add
- Eagle Mountain Acres
- Eagle Mountain View Add
- Eagle Mountain View Addition
- Eagle Pointe
- Encanto Estates
- Enchanted Lakes
- Enchanted Lakes Pc
- Escondido
- Escondido Eagle Mountain Lake
- Eustace Hill Stanfield Wtr Brd
- Fairway Estates II
- Falconer Addition
- Forest Glen
- FOREST GLEN ADD
- Golden Pond
- Golden Pond Estate
- Harbor Parc
- Henderson Add
- High School Add
- Highwoods Add
- Hills of Briar Oaks
- Huckleberry Hill
- Huckleberry Hill #5
- HUDSON THOMAS
- HUNT
- Hunters
- Hunters Add
- J Wilcox Surv Abs #1702
- J Wilcox Survey
- John Redwine Survey Abstract #1135
- John Spain Survey in Parker County
- KEY WILLIAM O
- Kimbrough Place
- Kimbrough Sub
- Lake Crest Park Add
- Lake Forest Add
- LAKE FOREST ADDITION
- Lake Ridge Estates Add
- Lakeview Estates Ph 2
- Lakeview Heights
- Lakeview Hts
- Live Oak Park Add
- LOMA VISTA
- Lone Pine Estates
- M E P & P RR CO SURVEY #33
- Marr Lynn Estates
- Mckinsey
- mep & prr
- Mep& Prr Co Surv Abs #617
- Mep&P Co Surv Abs 1127 Tracts
- Mg Huling Add
- Miller Perry Sub Water B Add
- Miller Perry Sub-Water B
- Morrow Estates
- Oak Court Add
- Oak Harbor Est
- Oak Harbor Estates Add
- Oaklawn Add
- Oakridge Homesites
- Old Cobweb Park
- Old Cobweb Park Add
- Paschal R A Surv
- PASCHAL, R A SURVEY
- Pecan Valley
- Peche Ranch
- Peche Ranch F-358
- Pierce Addition
- Point Break Add Ph
- Racetrac Add
- Ranch Oak Farms Estates
- Reata
- Reeses Mill Creek Add
- Roeser
- Roeser Addition
- Rosewood Estates Pc
- Rowden Add
- Sandy Beach
- see attached survey
- Shady Creek Estates
- Silver Creek Estates Addition
- Skyview Estates
- Snug Harbor Condo Apts
- Snug Harbor Village Add
- Spring Valley Estates
- Spring Valley Estates West
- Stone Eagle
- Stribling Square Add
- SURV: JACOB WILCOX
- T Harmon
- T Harmon 249
- Tangelwood Estates
- Tanglewood Estates
- TBD
- The Pines Pc
- Thomas Harmon Surv Abs #1931
- Thomas Harmon Survey
- Timbercreek Valley
- Timberlake Estates Add
- Timbers The Condo Apts #2
- Walnut Creek Add
- Wasser Addition
- Waterr Board-Perry Miller Sub
- Westlake Woods Add
- Wheeler Estates
- Whitfield Add
- Wilcox
- Wilcox, Jacob Survey #43 Abstract 1702 Tract
- William D Hailey Survey
- Windy Hill Estate
- Woodland Terrace Add
- Wright-Tucker Farm
- WT Tally
- Wudco Trails Add
- Younger Ranch Estates
- Younger W N Sub Water Brd Add
Market Summary
Current real estate data for Single Family in Azle as of Oct 23, 2026
236
Single Family Listed
96
Avg DOM
597
Avg $ / SqFt
$509,058
Avg List Price
Property Summary
- Located in the Eagle Lake Garden Village Add subdivision, 1221 Eagle Lake Drive Azle TX is a Single Family for sale in Azle, TX, 76020. It is listed for $348,500 and features 3 beds, 2 baths, and has approximately 1,557 square feet of living space, and was originally constructed in 2014. The current price per square foot is $224. The average price per square foot for Single Family listings in Azle is $597. The average listing price for Single Family in Azle is $509,058. To schedule a showing of MLS#21320197 at 1221 Eagle Lake Drive in Azle, TX, contact your Spencer TX Real Estate, LLC agent at (817) 937-8532.
Similar Listings Nearby


1221 Eagle Lake Drive
Azle, TX