
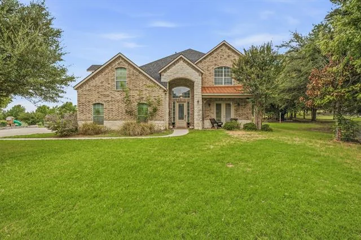
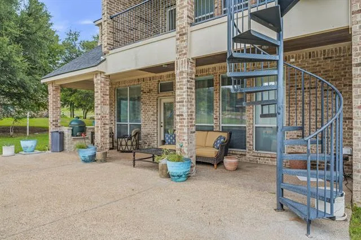
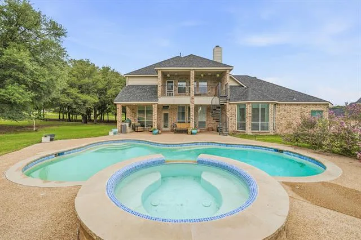
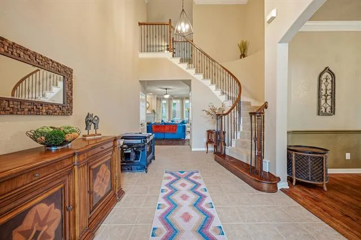
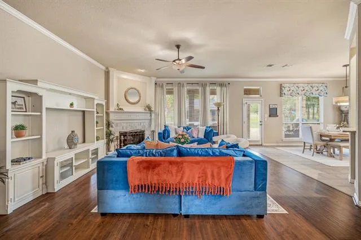
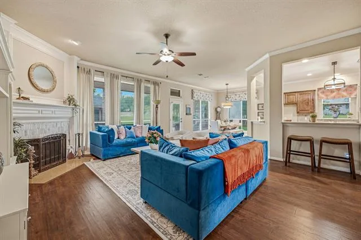
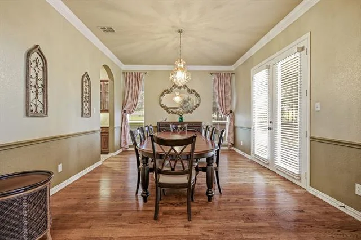
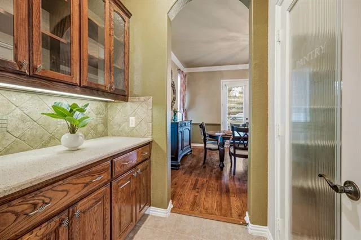
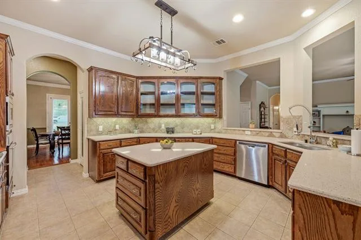
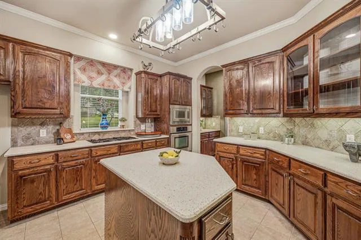
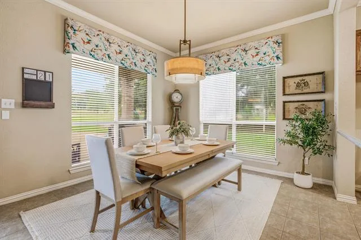
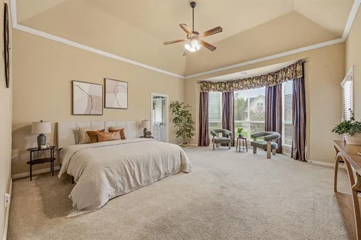
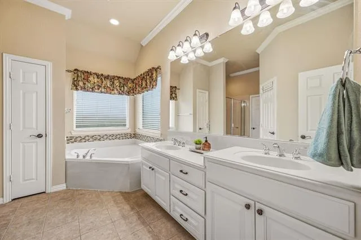
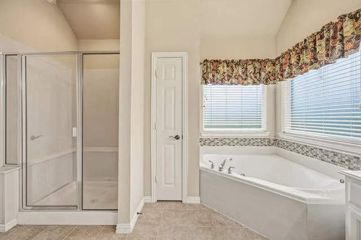
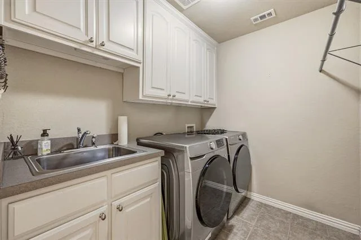
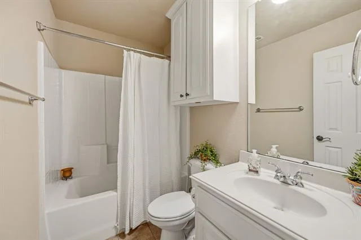
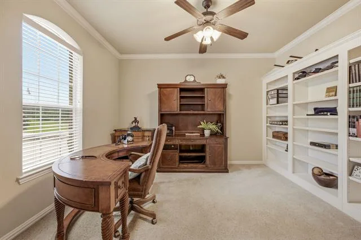
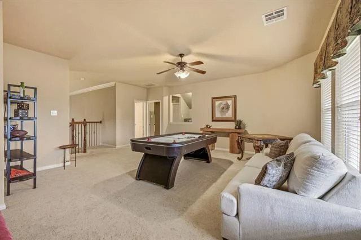
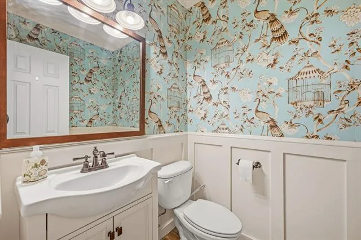
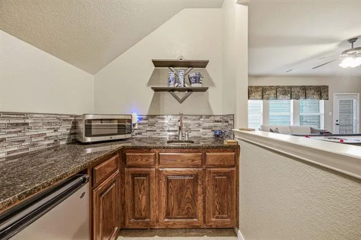
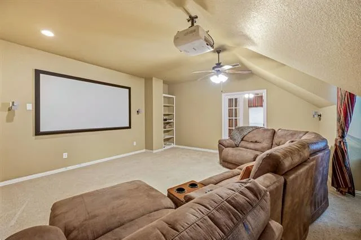
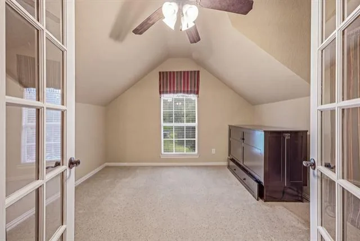
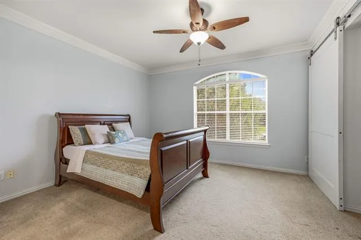
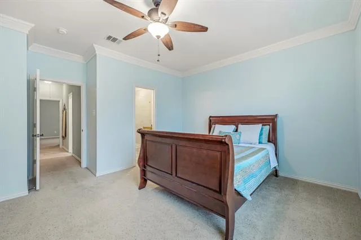
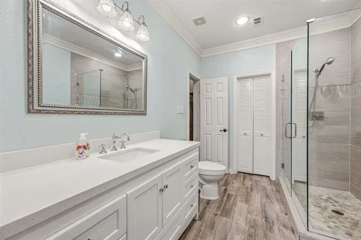
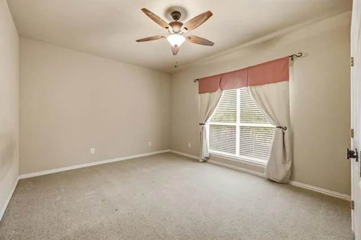
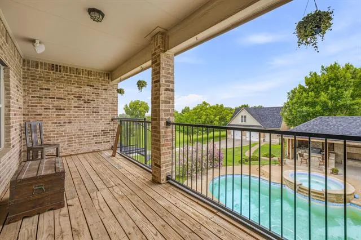
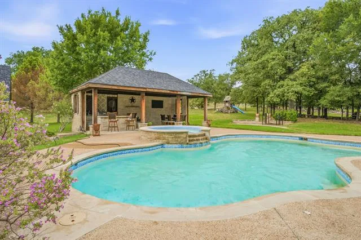
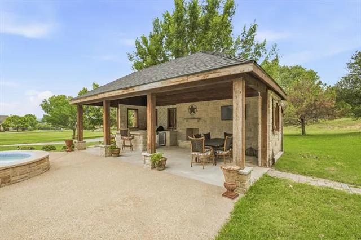
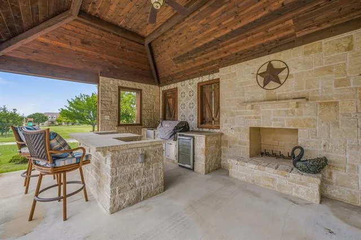
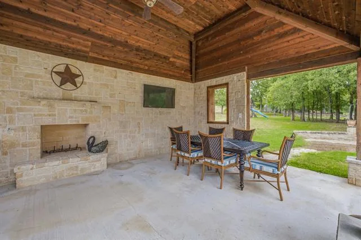
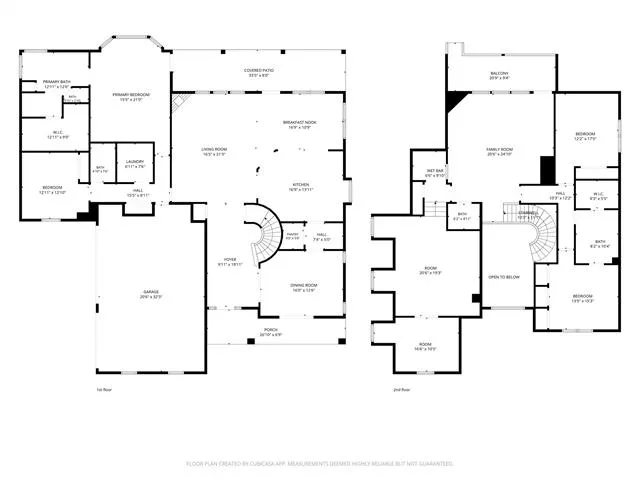
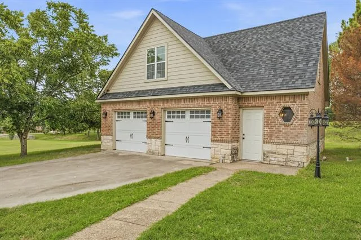
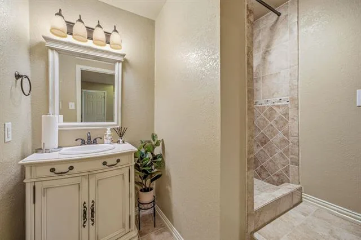
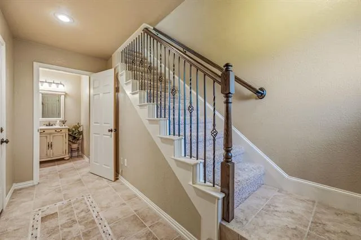
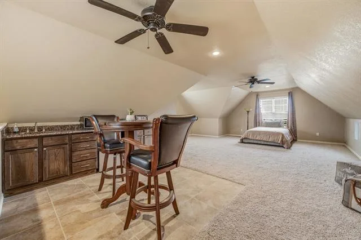
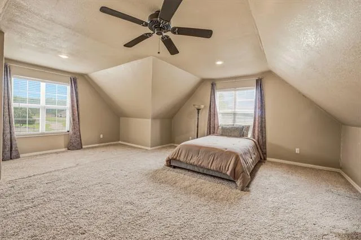
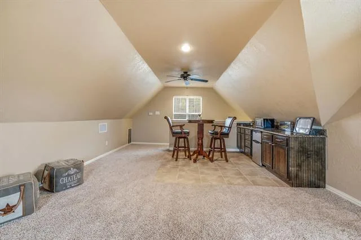
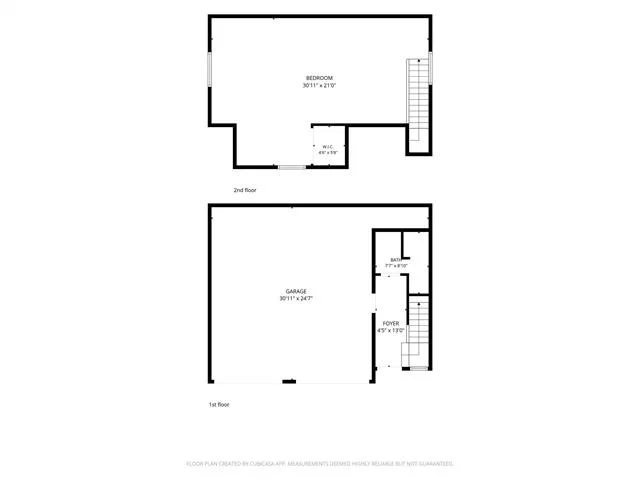
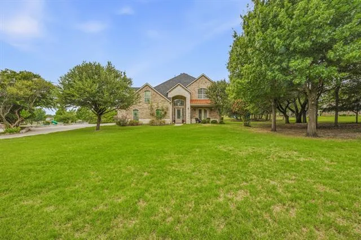
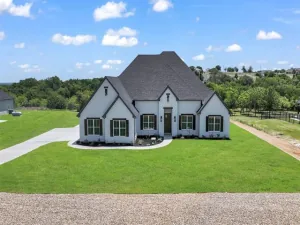
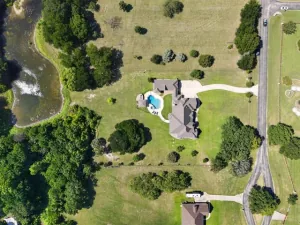
Set behind the gates of Boling Ranch Estates, this 1.2 acre property offers a rare blend of architectural elegance, resort-style amenities, and serene natural surroundings where deer frequently wander through the community. Designed with both sophistication and comfort in mind, the home features expansive living spaces, soaring ceilings, and a versatile floorplan ideal for multi-generational living or elevated entertaining. The gourmet kitchen is a centerpiece of the home, showcasing stainless appliances, a butler’s pantry, walk-in pantry, and exceptional storage. Multiple living and dining areas flow effortlessly, enhanced by rich wood and tile flooring, custom details, and abundant natural light. The primary suite is a private retreat with generous proportions, spa-inspired bath, and walk-in closet. A second bedroom on the first level offers excellent flexibility as a beautifully sized office or study. Upstairs, a dedicated media room creates an immersive space for movie nights, while an additional bonus room provides the perfect setting for a second office, hobby room, or quiet retreat. A second upstairs suite offers the convenience of a secondary primary, and additional bedrooms and living spaces ensure comfort for family and guests alike. Outdoors, the property transforms into a private resort. A shimmering pool anchors the backyard, complemented by a luxury cabana complete with outdoor kitchen and fireplace, perfect for year-round gatherings. The separate 844 sq ft guest house adds exceptional value with its full bath, kitchenette, and private entry. With five garage spaces, mature landscaping, and a peaceful gated setting just minutes from downtown Fort Worth, this estate delivers an extraordinary lifestyle defined by privacy, elegance, and natural beauty.
Property Details
Price:
$975,000
MLS #:
21334820
Status:
Active
Beds:
4
Baths:
3.1
Type:
Single Family
Subtype:
Single Family Residence
Subdivision:
Boling Ranch Estate 03
Listed Date:
Jul 25, 2026
Finished Sq Ft:
4,181
Lot Size:
52,489 sqft / 1.21 acres (approx)
Year Built:
2007
See this Listing
Schools
School District:
Azle ISD
Elementary School:
Silver Creek
High School:
Azle
Interior
Bathrooms Full
3
Bathrooms Half
1
Cooling
Ceiling Fan(s), Central Air, Electric, Roof Turbine(s)
Fireplace Features
Electric, Living Room, Outside, Stone, Wood Burning
Fireplaces Total
1
Flooring
Carpet, Ceramic Tile, Laminate, Tile
Heating
Central, Electric, Fireplace(s)
Interior Features
Built-in Features, Cable TV Available, Chandelier, Decorative Lighting, Double Vanity, Dry Bar, Eat-in Kitchen, Kitchen Island, Natural Woodwork, Open Floorplan, Pantry, Sound System Wiring, Vaulted Ceiling(s), Walk- In Closet(s), Wet Bar
Number Of Living Areas
2
Exterior
Community Features
Community Pool, Gated
Construction Materials
Brick, Rock/Stone
Exterior Features
Awning(s), Balcony, Covered Patio/Porch, Rain Gutters, Outdoor Kitchen, Outdoor Living Center
Garage Spaces
5
Lot Size Area
1.2050
Pool Features
Cabana, In Ground, Outdoor Pool, Pool/Spa Combo
Financial
Map
Community
- Address125 Rustling Elm Way Azle TX
- SubdivisionBoling Ranch Estate 03
- CityAzle
- CountyParker
- Zip Code76020
Subdivisions in Azle
- .
- A-617 MEP & PRR 1.506 ACRES TRACT PT 19
- Adam Acres Estates
- ANDY RANCH, F-445
- Arbor Vista
- Ashwood Park
- Ashwood Park Ph 2
- Ashwood Ph 2
- Auburn Terrace
- Azle Grove
- Azle Grove Ph 1
- Azle Heights Add
- Azle Original Town Of
- Beaver Creek
- Boling Ranch Estate 03
- Boling Ranch Estate II
- Boling Ranch Estates II
- Boling Ranch Estates Ph 03
- Briar Oaks Ranchett
- Briar West
- BRISTOL FARM
- Bristol Farm Add
- Calhoun Acres
- Casitas Villas
- Castle Hill Estates
- Castle Hills Estates
- Castle Hills Northwest
- Chamberless
- Cole I W Sub Water Board
- Country Cottage Park Add
- county
- Craft Farms
- Cross Timbers Estates
- Days Add RV Park
- Dears Farm Phase 1
- Deats Farm Ph 1
- Deer Glade Ph 1
- Deer Glade Ph 2
- Deer Glade- Ph 1
- Deer Ridge Estates
- Deer Ridge Estates Ph
- Deer Trail Add
- Eagle Lake Garden Village Add
- Eagle Mountain Acres
- Eagle Mountain View Add
- Eagle Mountain View Addition
- Eagle Pointe
- Encanto Estates
- Enchanted Lakes
- Enchanted Lakes Pc
- Escondido
- Escondido Eagle Mountain Lake
- Eustace Hill Stanfield Wtr Brd
- Fairway Estates II
- Falconer Addition
- Forest Glen
- FOREST GLEN ADD
- Golden Pond
- Golden Pond Estate
- Harbor Parc
- Henderson Add
- High School Add
- Highwoods Add
- Hills of Briar Oaks
- Huckleberry Hill
- Huckleberry Hill #5
- HUDSON THOMAS
- HUNT
- Hunters
- Hunters Add
- J Wilcox Surv Abs #1702
- J Wilcox Survey
- John Redwine Survey Abstract #1135
- John Spain Survey in Parker County
- KEY WILLIAM O
- Kimbrough Place
- Kimbrough Sub
- Lake Crest Park Add
- Lake Forest Add
- LAKE FOREST ADDITION
- Lake Ridge Estates Add
- Lakeview Estates Ph 2
- Lakeview Heights
- Lakeview Hts
- Live Oak Park Add
- LOMA VISTA
- Lone Pine Estates
- M E P & P RR CO SURVEY #33
- Marr Lynn Estates
- Mckinsey
- mep & prr
- Mep& Prr Co Surv Abs #617
- Mep&P Co Surv Abs 1127 Tracts
- Mg Huling Add
- Miller Perry Sub Water B Add
- Miller Perry Sub-Water B
- Morrow Estates
- Oak Court Add
- Oak Harbor Est
- Oak Harbor Estates Add
- Oaklawn Add
- Oakridge Homesites
- Old Cobweb Park
- Old Cobweb Park Add
- Paschal R A Surv
- PASCHAL, R A SURVEY
- Pecan Valley
- Peche Ranch
- Peche Ranch F-358
- Pierce Addition
- Point Break Add Ph
- Racetrac Add
- Ranch Oak Farms Estates
- Reata
- Reeses Mill Creek Add
- Roeser
- Roeser Addition
- Rosewood Estates Pc
- Rowden Add
- Sandy Beach
- see attached survey
- Shady Creek Estates
- Silver Creek Estates Addition
- Skyview Estates
- Snug Harbor Condo Apts
- Snug Harbor Village Add
- Spring Valley Estates
- Spring Valley Estates West
- Stone Eagle
- Stribling Square Add
- SURV: JACOB WILCOX
- T Harmon
- T Harmon 249
- Tangelwood Estates
- Tanglewood Estates
- TBD
- The Pines Pc
- Thomas Harmon Surv Abs #1931
- Thomas Harmon Survey
- Timbercreek Valley
- Timberlake Estates Add
- Timbers The Condo Apts #2
- Walnut Creek Add
- Wasser Addition
- Waterr Board-Perry Miller Sub
- Westlake Woods Add
- Wheeler Estates
- Whitfield Add
- Wilcox
- Wilcox, Jacob Survey #43 Abstract 1702 Tract
- William D Hailey Survey
- Windy Hill Estate
- Woodland Terrace Add
- Wright-Tucker Farm
- WT Tally
- Wudco Trails Add
- Younger Ranch Estates
- Younger W N Sub Water Brd Add
Market Summary
Current real estate data for Single Family in Azle as of Oct 25, 2026
236
Single Family Listed
98
Avg DOM
597
Avg $ / SqFt
$509,058
Avg List Price
Property Summary
- Located in the Boling Ranch Estate 03 subdivision, 125 Rustling Elm Way Azle TX is a Single Family for sale in Azle, TX, 76020. It is listed for $975,000 and features 4 beds, 3 baths, and has approximately 4,181 square feet of living space, and was originally constructed in 2007. The current price per square foot is $233. The average price per square foot for Single Family listings in Azle is $597. The average listing price for Single Family in Azle is $509,058. To schedule a showing of MLS#21334820 at 125 Rustling Elm Way in Azle, TX, contact your Spencer TX Real Estate, LLC agent at (817) 937-8532.
Similar Listings Nearby

125 Rustling Elm Way
Azle, TX