
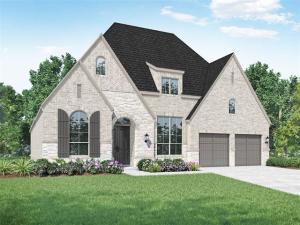
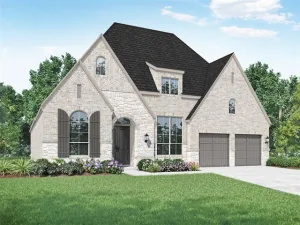
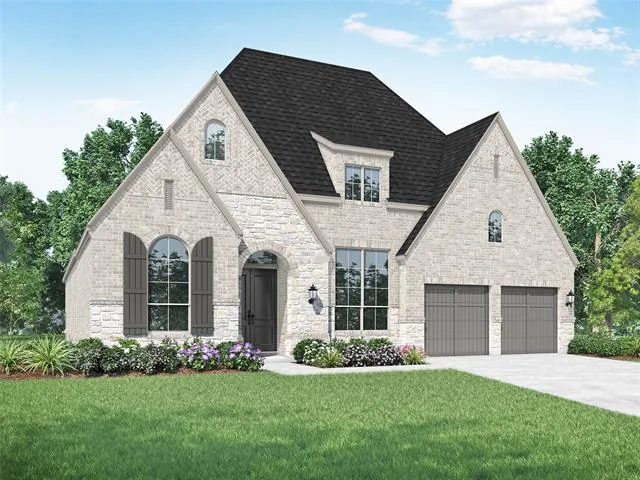
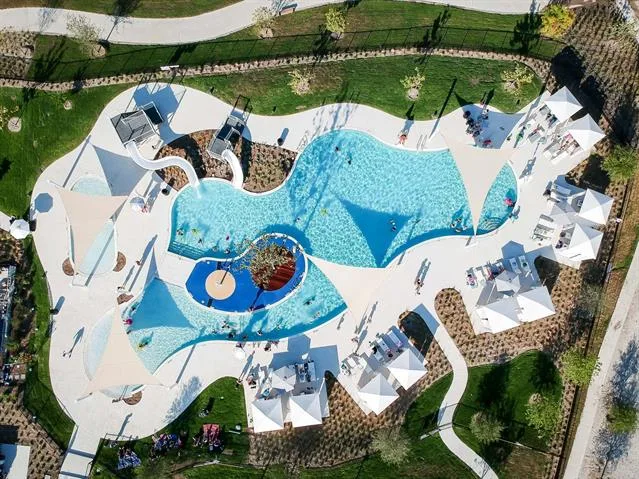
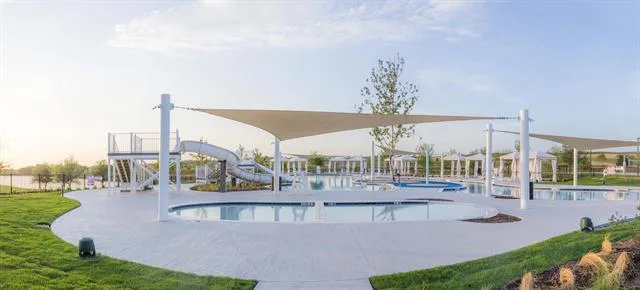





Step into elevated living with this stunning award-winning Highland Home 216 plan home, perfectly positioned on a beautiful, oversized lot just around the corner from the brand-new community pool. This beautiful and thoughtfully designed home blends luxury, comfort, and functionality in all the right ways.
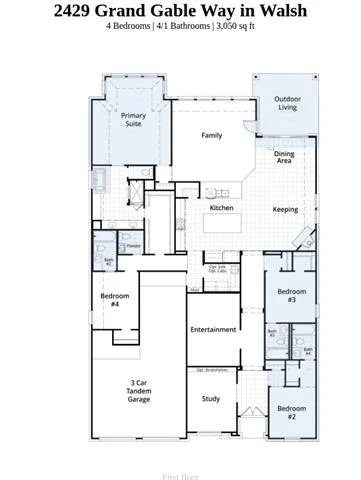
At the heart of the home is a truly magnificent kitchen—a dream for anyone who loves to cook or entertain. Featuring an expansive island plus a separate peninsula with sink, this space offers both style and practicality, with abundant prep space and room to gather.
The private primary suite is a retreat of its own, highlighted by an extended bedroom layout and a spa-inspired bath complete with a luxurious freestanding soaking tub—perfect for unwinding at the end of the day.
Designed with both indoor and outdoor living in mind, the home includes impressive 10-foot sliding glass doors that open to an extended patio, creating a seamless transition for entertaining or relaxing outdoors.
Every bedroom is thoughtfully appointed with its own en-suite bath, offering comfort and privacy for you and your guests alike. All Highland Homes include a new home warranty for your peace of mind. With its prime location, elevated finishes, smart design, and a November completion date, this home is an exceptional opportunity you won’t want to miss. Come out and see it today.
At the heart of the home is a truly magnificent kitchen—a dream for anyone who loves to cook or entertain. Featuring an expansive island plus a separate peninsula with sink, this space offers both style and practicality, with abundant prep space and room to gather.
The private primary suite is a retreat of its own, highlighted by an extended bedroom layout and a spa-inspired bath complete with a luxurious freestanding soaking tub—perfect for unwinding at the end of the day.
Designed with both indoor and outdoor living in mind, the home includes impressive 10-foot sliding glass doors that open to an extended patio, creating a seamless transition for entertaining or relaxing outdoors.
Every bedroom is thoughtfully appointed with its own en-suite bath, offering comfort and privacy for you and your guests alike. All Highland Homes include a new home warranty for your peace of mind. With its prime location, elevated finishes, smart design, and a November completion date, this home is an exceptional opportunity you won’t want to miss. Come out and see it today.
Property Details
Price:
$789,000
MLS #:
21296623
Status:
Active
Beds:
4
Baths:
4.1
Type:
Single Family
Subtype:
Single Family Residence
Subdivision:
Walsh
Listed Date:
Jun 10, 2026
Finished Sq Ft:
3,050
Lot Size:
7,100 sqft / 0.16 acres (approx)
Year Built:
2026
See this Listing
Schools
School District:
Aledo ISD
Elementary School:
Walsh
Middle School:
McAnally
High School:
Aledo
Interior
Bathrooms Full
4
Bathrooms Half
1
Cooling
Ceiling Fan(s), Central Air, ENERGY STAR Qualified Equipment
Fireplace Features
Brick, Decorative, Family Room, Gas, Gas Logs, Glass Doors
Fireplaces Total
1
Flooring
Carpet, Ceramic Tile, Wood
Heating
Central, ENERGY STAR Qualified Equipment, ENERGY STAR/ACCA RSI Qualified Installation, Fireplace(s), Natural Gas
Interior Features
Decorative Lighting, Double Vanity, Eat-in Kitchen, Flat Screen Wiring, High Speed Internet Available, Kitchen Island, Open Floorplan, Pantry, Vaulted Ceiling(s), Walk- In Closet(s)
Number Of Living Areas
4
Exterior
Community Features
Fishing, Fitness Center, Jogging Path/Bike Path, Park, Playground, Pool, Sidewalks, Other
Construction Materials
Brick, Rock/Stone
Exterior Features
Covered Patio/Porch, Rain Gutters, Lighting, Private Yard
Fencing
Wood
Garage Spaces
3
Lot Size Area
0.1630
Financial
Green Energy Efficient
Appliances, HVAC, Insulation, Thermostat, Waterheater, Windows
Map
Community
- Address2429 Grand Gable Way Aledo TX
- SubdivisionWalsh
- CityAledo
- CountyParker
- Zip Code76008
Subdivisions in Aledo
- Abst.2540 SUB.J.E. PORTER
- ADALINE S WORRALL
- Aledo
- Aledo Bluffs
- Aledo Country Estates
- Aledo Heights
- Aledo Medical Office Bldg
- Aledo Original Town
- Annetta Estates Pc
- Bear Country
- Bear Creek Estates
- Bear Creek North Pc
- Bear Creek Phase 3
- Bear Creek Ranch
- Bear Creek Ranch Pc
- Bear Creek Ranch PC E-551
- Bear Creek Ranch Ph
- Boutwell
- Brookhollow
- C Luttrell Surv Abs #806
- Cornerstone
- Country Ac Aledo Corr
- Country Acres
- Creekside Estates
- Deer Creek Ph 01
- Deer Creek Ph 04
- Deer Creek Ph IV
- Deer Creek Ph Vii
- Estates Of Muir Ridge
- Feed Lt Commons
- J Lawrence 160 Acre Surv Abs #
- J Newby Survey
- JARVIS
- Jenkins Rd
- Kelly Ranch
- La Dorada
- La Madera
- La Madera Estates
- La Madera Ph
- Lake Prairie
- LaMadera
- Linkwood Estates Add
- LR Fawks Survey
- Maravilla Estates Ph 1
- Maravilla Vistas
- Maravilla Vistas Ph II
- MATTHEWS ROSANNAH
- Mcdavid Estates
- Mcdavid Estates Ph VI
- Mcdavid Southwest
- Mcdavid Spgs
- Meadow Park Estate Ph 3
- Meadow Park Estates Ph
- Meadow View Farms
- Morningstar
- Morningstar Add
- Morningstar Ph 1 Sec 8
- Morningstar Ph 2 Sec 8
- Morningstar Ph 3 Sec 8
- Morningstar Ph 4 Sec 5
- Morningstar Ph 4 Sec 8
- Morningstar Ranch
- Muir Creek Estates
- n-a
- North Annetta Hills
- Oakcrest Hills Estates
- Panther Creek Estates Pc
- Parker Station
- Parks Of Aledo
- Parks of Aledo – The Lakes
- Parks Of Aledo Bluffs
- Parks of Aledo Lakes
- Parks Of Aledo Ph
- Parks Of Aledo Ph 2
- Parks Of Aledo Point
- Parks of Aledo Point Vista Ph Two
- Parks Of Aledo The
- Parks of Aledo The Lakes
- Parks Of Aledo-Lakes
- Parkside
- Prairie Creek Bus Park
- Prairie Hill
- Ranches Of Bear Creek
- Rancho Vista Estates
- Rio Vista Addition
- Rio Vista at Kelly Ranch
- Rolling Creek Ranch
- Rolling Hills Aledo
- Sanctuary Oaks Add
- Sierra Vista at Kelly Ranch
- Stone Creek Farms Ph
- Summit Ranch
- SURV: WILSON WOODS
- Ten Creek Ranch
- The Enclave at Parks of Aledo
- The Grasslands Add
- The Lakes at Parks of Aledo
- The Villas
- The Villas Downtown
- Trinity Bluffs
- Versailles
- Villages Of Aledo Ph
- Walsh Quail Valley
- WALSH RANCH QUAIL VALLEY VILLAGE RESIDENTIAL, F-45
- Walter Houston Abs 719
- West Hills Estates
- Westgate Add Ph II
Market Summary
Current real estate data for Single Family in Aledo as of Oct 20, 2026
217
Single Family Listed
102
Avg DOM
311
Avg $ / SqFt
$1,089,016
Avg List Price
Property Summary
- Located in the Walsh subdivision, 2429 Grand Gable Way Aledo TX is a Single Family for sale in Aledo, TX, 76008. It is listed for $789,000 and features 4 beds, 4 baths, and has approximately 3,050 square feet of living space, and was originally constructed in 2026. The current price per square foot is $259. The average price per square foot for Single Family listings in Aledo is $311. The average listing price for Single Family in Aledo is $1,089,016. To schedule a showing of MLS#21296623 at 2429 Grand Gable Way in Aledo, TX, contact your Spencer TX Real Estate, LLC agent at (817) 937-8532.
Similar Listings Nearby

2429 Grand Gable Way
Aledo, TX