
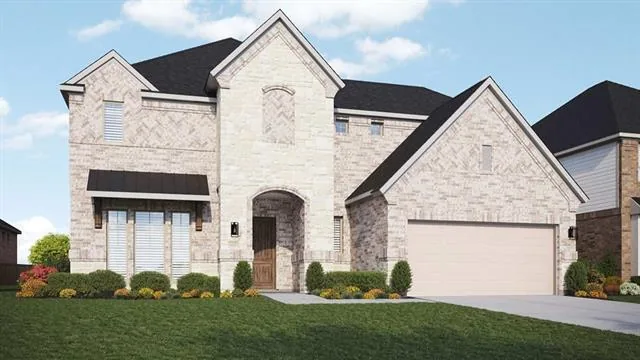
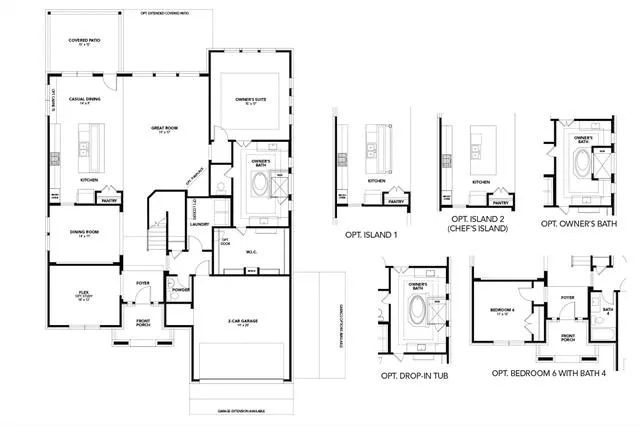
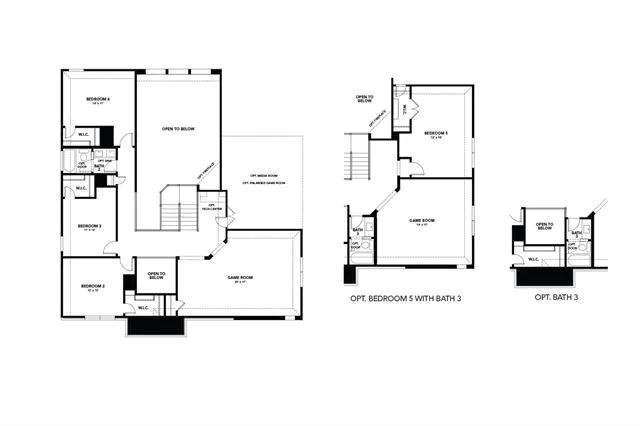
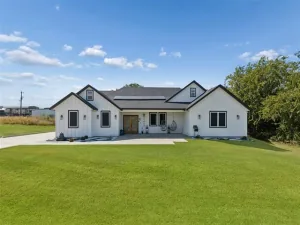
Discover new construction in Aledo, TX at Rio Vista at Kelly Ranch. The Most Valuable Estate Homes Minutes to the Blue Jack Country Club. The impressive two-story Stanford floor plan offers 4 bedrooms, 3.5 bathrooms, a private study, a covered patio, and thoughtfully designed living spaces with elevated designer finishes throughout. The open-concept great room serves as the heart of the home, seamlessly connecting to the casual dining area and chef-inspired kitchen to create an ideal setting for entertaining and everyday living. Designed with both style and functionality in mind, the kitchen showcases Level 3 42-inch cabinetry, a designer tile backsplash, a large center island, a sleek pull-down faucet, and effortless views of the main living spaces and covered patio. The private primary bedroom provides a relaxing retreat on the main level, featuring a spa-inspired en-suite bathroom complete with dual vanities, a drop-in soaking tub, a semi-frameless tile shower, and elegant matte black fixtures. A dedicated study offers the flexibility to work from home or create a quiet reading or hobby space, while the thoughtfully designed two-story layout provides ample space and privacy. Situated in the desirable Rio Vista at Kelly Ranch community, this exceptional new home is highlighted by a striking Claymex exterior package with a stone elevation and crisp white window frames, creating timeless curb appeal. Built with DRB Homes’ renowned quality craftsmanship, this home combines sophisticated design, modern comfort, and exceptional value.
Property Details
Price:
$558,990
MLS #:
21343679
Status:
Active
Beds:
4
Baths:
3.1
Type:
Single Family
Subtype:
Single Family Residence
Subdivision:
Rio Vista at Kelly Ranch
Listed Date:
Jul 30, 2026
Finished Sq Ft:
3,530
Lot Size:
7,405 sqft / 0.17 acres (approx)
Year Built:
2026
See this Listing
Schools
School District:
Aledo ISD
Elementary School:
Vandagriff
Middle School:
Aledo
High School:
Aledo
Interior
Bathrooms Full
3
Bathrooms Half
1
Cooling
Central Air, Electric
Flooring
Carpet, Ceramic Tile, Luxury Vinyl Plank
Heating
Central, Natural Gas
Interior Features
Eat-in Kitchen, Kitchen Island, Open Floorplan, Pantry, Walk- In Closet(s)
Number Of Living Areas
1
Exterior
Construction Materials
Brick, Rock/Stone
Exterior Features
Covered Patio/Porch
Fencing
Back Yard, Fenced, Front Yard, Gate, Wood
Garage Spaces
2
Lot Size Area
0.1700
Financial
Map
Community
- Address440 Fire Blade Drive Aledo TX
- SubdivisionRio Vista at Kelly Ranch
- CityAledo
- CountyParker
- Zip Code76008
Subdivisions in Aledo
- Abst.2540 SUB.J.E. PORTER
- ADALINE S WORRALL
- Aledo
- Aledo Bluffs
- Aledo Country Estates
- Aledo Heights
- Aledo Medical Office Bldg
- Aledo Original Town
- Annetta Estates Pc
- Bear Country
- Bear Creek Estates
- Bear Creek North Pc
- Bear Creek Phase 3
- Bear Creek Ranch
- Bear Creek Ranch Pc
- Bear Creek Ranch PC E-551
- Bear Creek Ranch Ph
- Boutwell
- Brookhollow
- C Luttrell Surv Abs #806
- Cornerstone
- Country Ac Aledo Corr
- Country Acres
- Creekside Estates
- Deer Creek Ph 01
- Deer Creek Ph 04
- Deer Creek Ph IV
- Deer Creek Ph Vii
- Estates Of Muir Ridge
- Feed Lt Commons
- J Lawrence 160 Acre Surv Abs #
- J Newby Survey
- JARVIS
- Jenkins Rd
- Kelly Ranch
- La Dorada
- La Madera
- La Madera Estates
- La Madera Ph
- Lake Prairie
- LaMadera
- Linkwood Estates Add
- LR Fawks Survey
- Maravilla Estates Ph 1
- Maravilla Vistas
- Maravilla Vistas Ph II
- MATTHEWS ROSANNAH
- Mcdavid Estates
- Mcdavid Estates Ph VI
- Mcdavid Southwest
- Mcdavid Spgs
- Meadow Park Estate Ph 3
- Meadow Park Estates Ph
- Meadow View Farms
- Morningstar
- Morningstar Add
- Morningstar Ph 1 Sec 8
- Morningstar Ph 2 Sec 8
- Morningstar Ph 3 Sec 8
- Morningstar Ph 4 Sec 5
- Morningstar Ph 4 Sec 8
- Morningstar Ranch
- Muir Creek Estates
- n-a
- North Annetta Hills
- Oakcrest Hills Estates
- Panther Creek Estates Pc
- Parker Station
- Parks Of Aledo
- Parks of Aledo – The Lakes
- Parks Of Aledo Bluffs
- Parks of Aledo Lakes
- Parks Of Aledo Ph
- Parks Of Aledo Ph 2
- Parks Of Aledo Point
- Parks of Aledo Point Vista Ph Two
- Parks Of Aledo The
- Parks of Aledo The Lakes
- Parks Of Aledo-Lakes
- Parkside
- Prairie Creek Bus Park
- Prairie Hill
- Ranches Of Bear Creek
- Rancho Vista Estates
- Rio Vista Addition
- Rio Vista at Kelly Ranch
- Rolling Creek Ranch
- Rolling Hills Aledo
- Sanctuary Oaks Add
- Sierra Vista at Kelly Ranch
- Stone Creek Farms Ph
- Summit Ranch
- SURV: WILSON WOODS
- Ten Creek Ranch
- The Enclave at Parks of Aledo
- The Grasslands Add
- The Lakes at Parks of Aledo
- The Villas
- The Villas Downtown
- Trinity Bluffs
- Versailles
- Villages Of Aledo Ph
- Walsh Quail Valley
- WALSH RANCH QUAIL VALLEY VILLAGE RESIDENTIAL, F-45
- Walter Houston Abs 719
- West Hills Estates
- Westgate Add Ph II
Market Summary
Current real estate data for Single Family in Aledo as of Oct 23, 2026
217
Single Family Listed
105
Avg DOM
311
Avg $ / SqFt
$1,089,016
Avg List Price
Property Summary
- Located in the Rio Vista at Kelly Ranch subdivision, 440 Fire Blade Drive Aledo TX is a Single Family for sale in Aledo, TX, 76008. It is listed for $558,990 and features 4 beds, 3 baths, and has approximately 3,530 square feet of living space, and was originally constructed in 2026. The current price per square foot is $158. The average price per square foot for Single Family listings in Aledo is $311. The average listing price for Single Family in Aledo is $1,089,016. To schedule a showing of MLS#21343679 at 440 Fire Blade Drive in Aledo, TX, contact your Spencer TX Real Estate, LLC agent at (817) 937-8532.
Similar Listings Nearby

440 Fire Blade Drive
Aledo, TX