
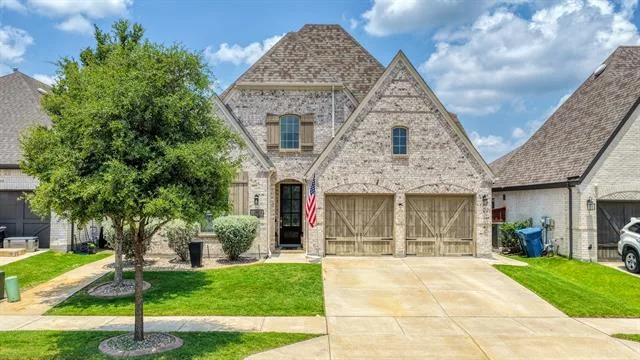
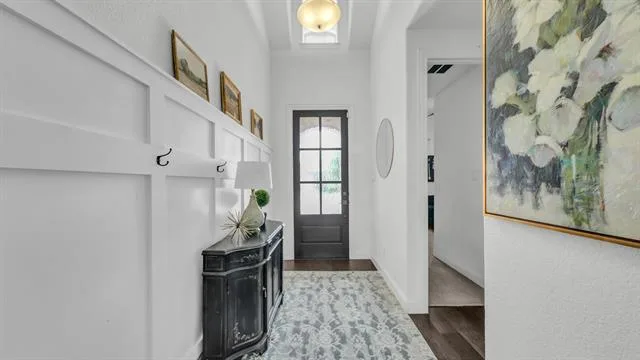
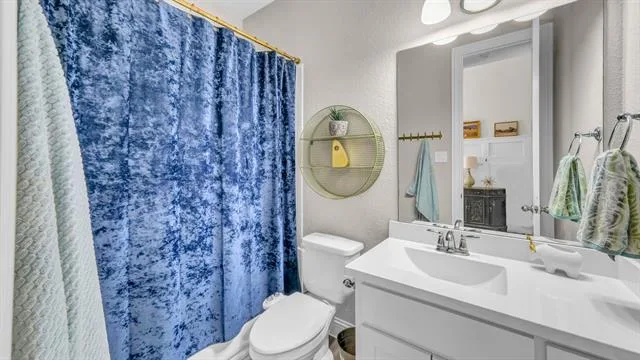
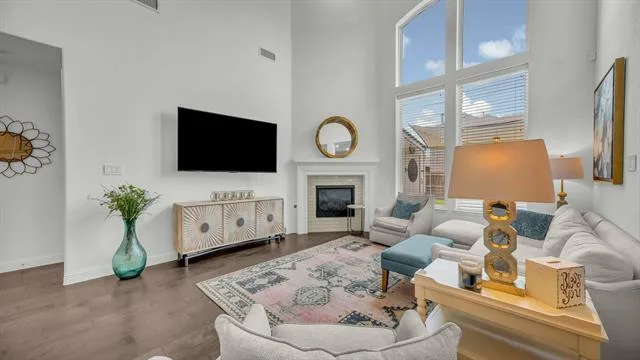
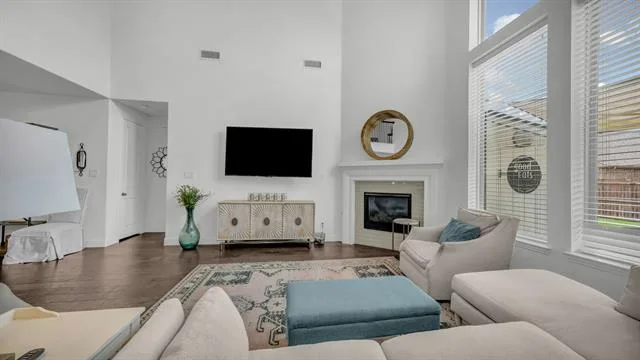
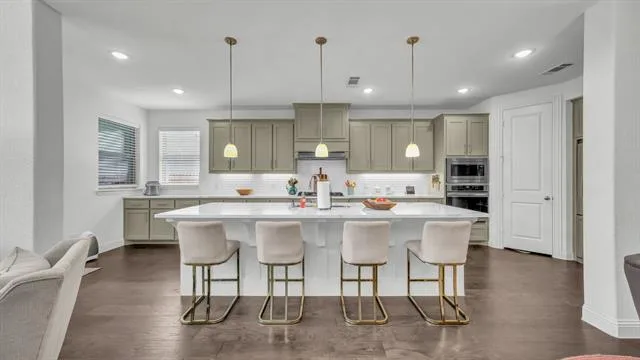
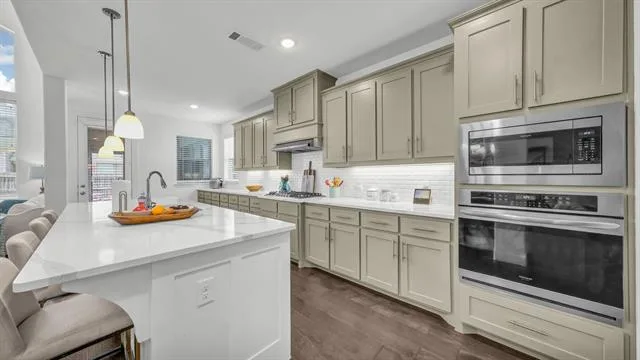
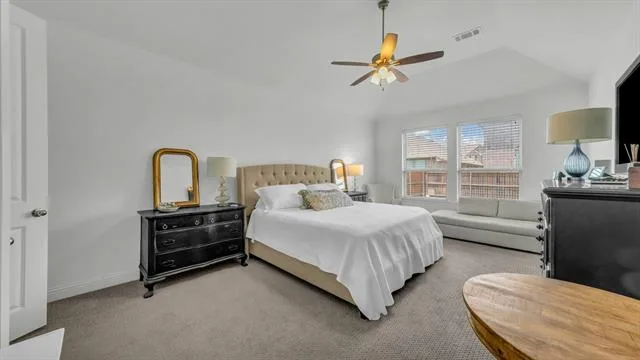
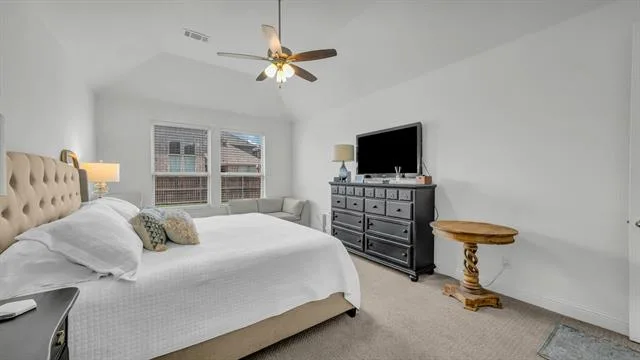
Welcome to 14904 Gentry Drive in the highly sought-after Morningstar community and acclaimed Aledo ISD! Built by Highland Homes in 2018, this beautifully maintained 4-bedroom, 3-bath home offers approximately 3,004 square feet of thoughtfully designed living space that blends luxury, comfort, and functionality.
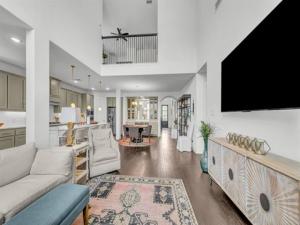
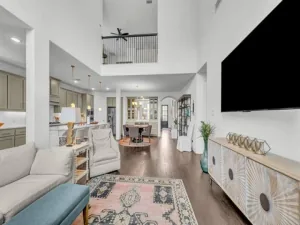
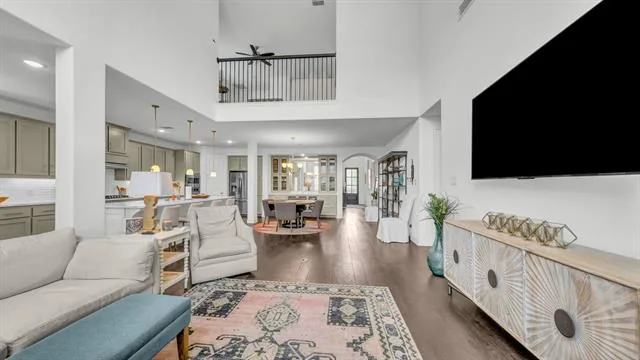
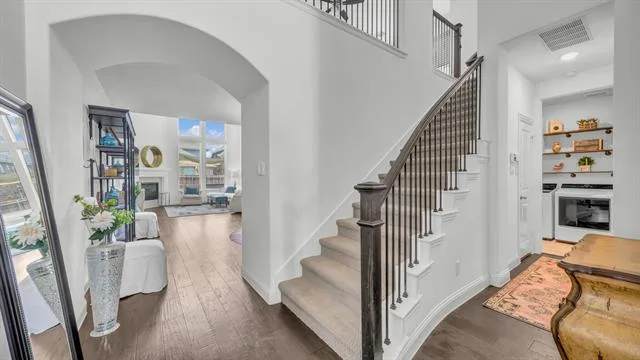
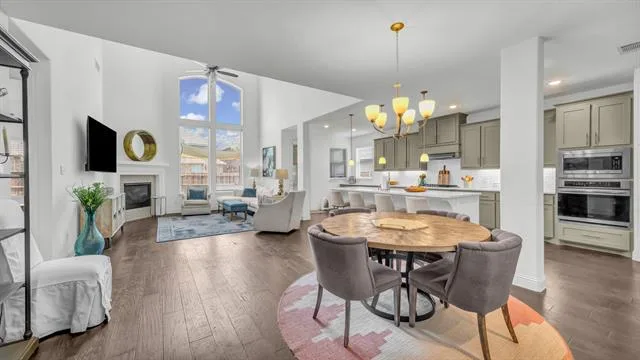
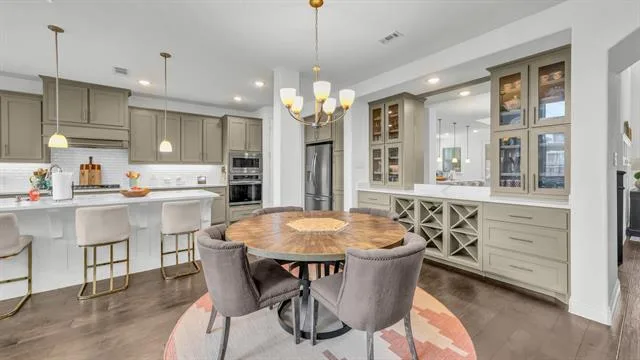
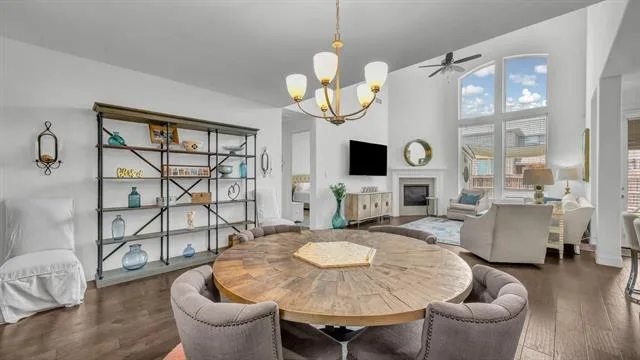
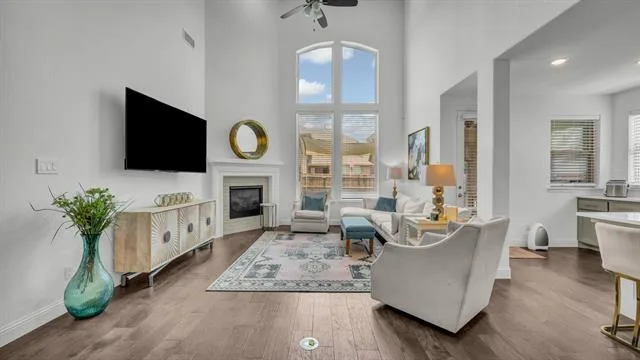
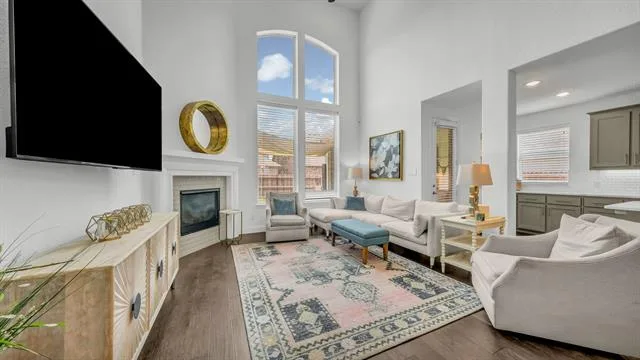
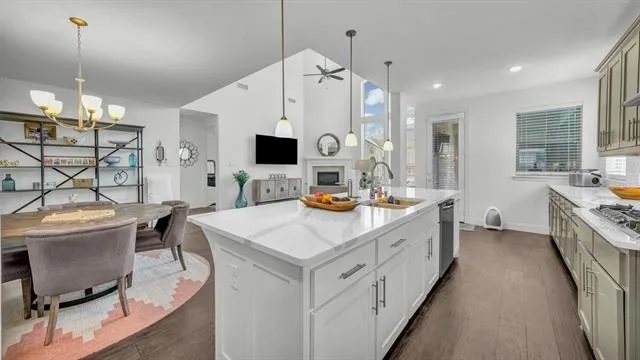
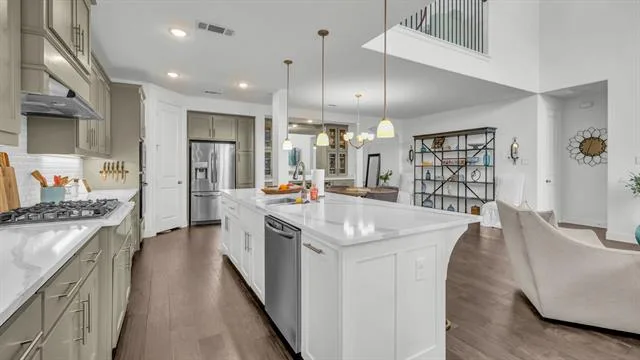
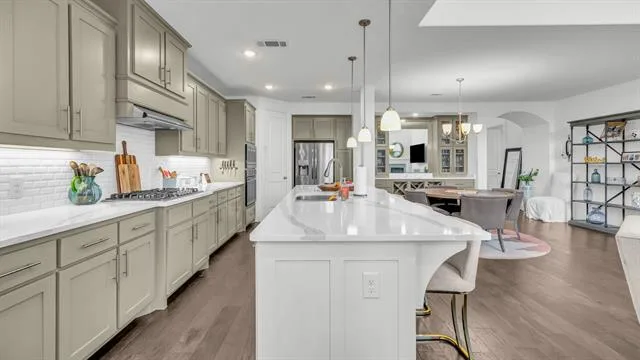
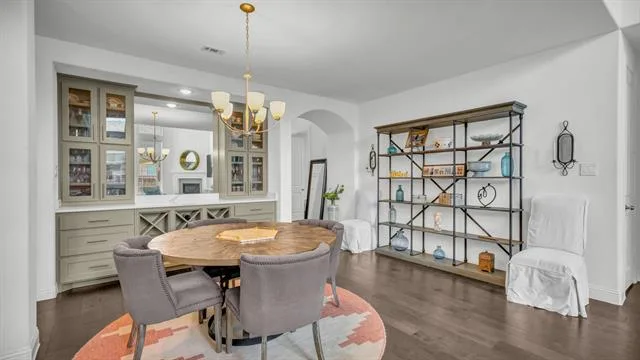
The open-concept floor plan is highlighted by soaring ceilings, abundant natural light, rich wood flooring, and a spacious living room anchored by a cozy fireplace. The chef''s kitchen is the heart of the home, featuring an oversized quartz island with seating, abundant cabinetry, subway tile backsplash, stainless steel appliances, gas cooktop, and a designer lighting—perfect for entertaining or everyday living.
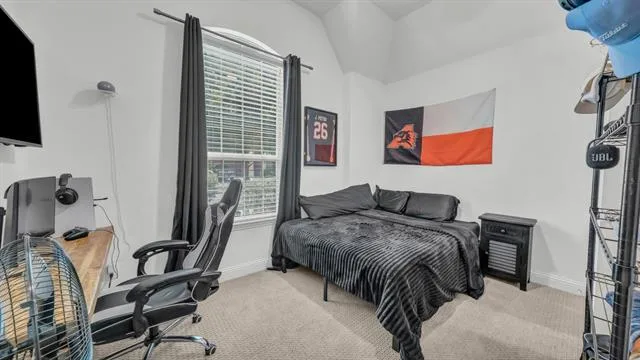
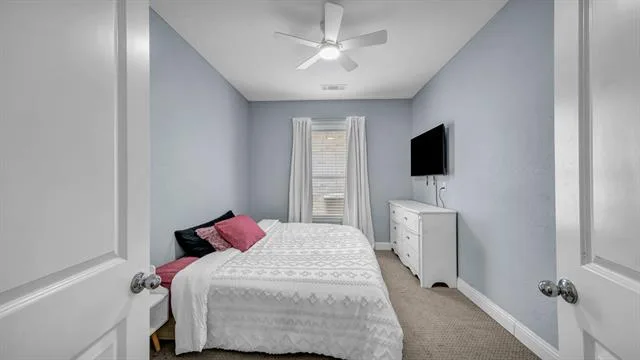
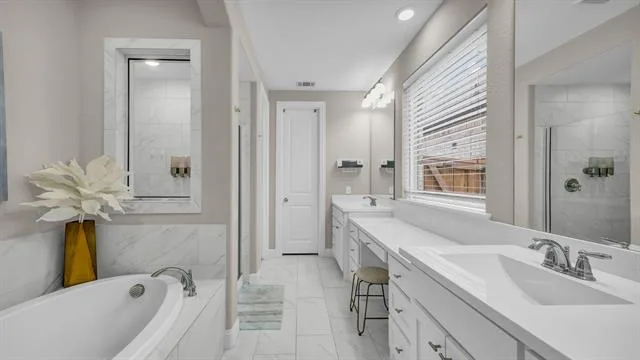
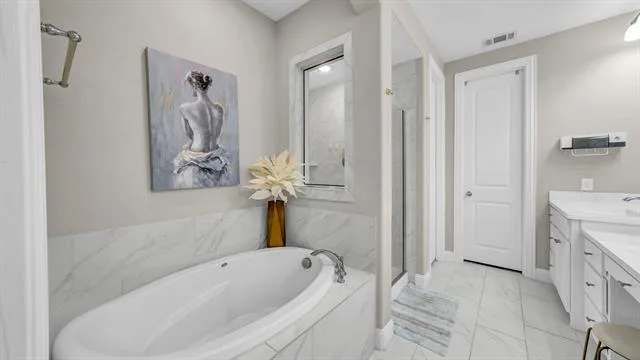
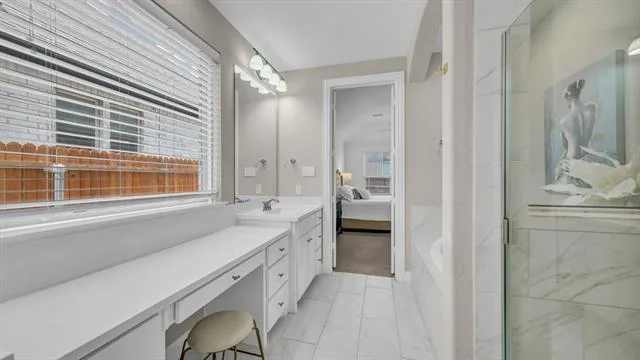
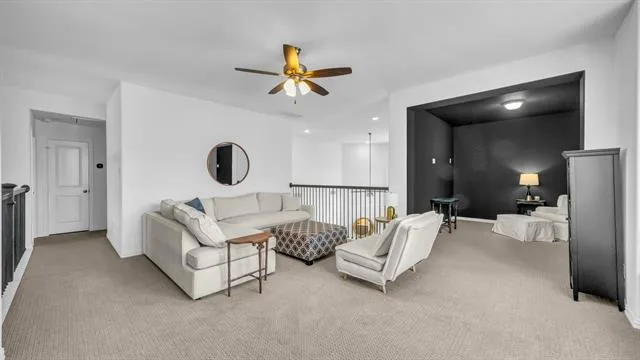
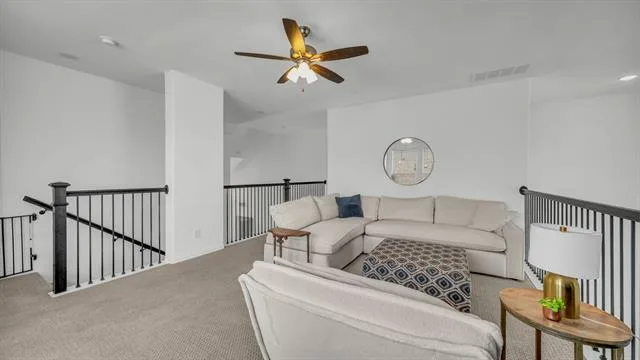
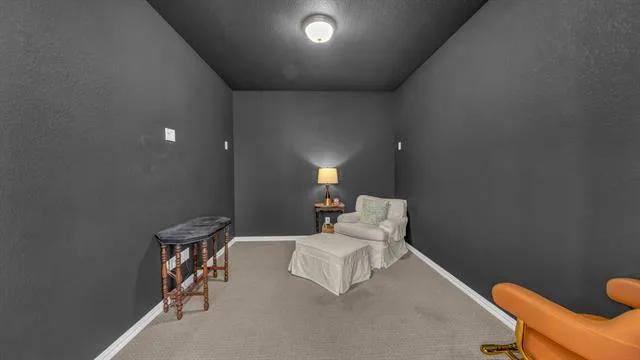
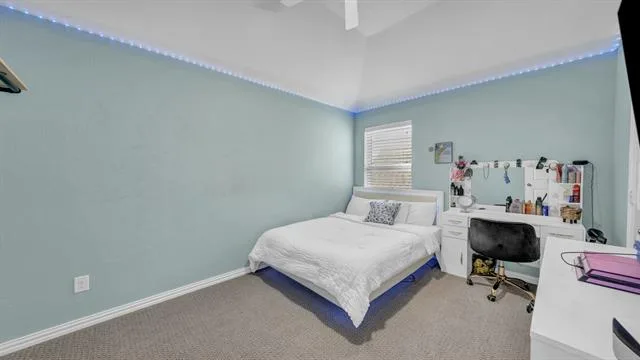
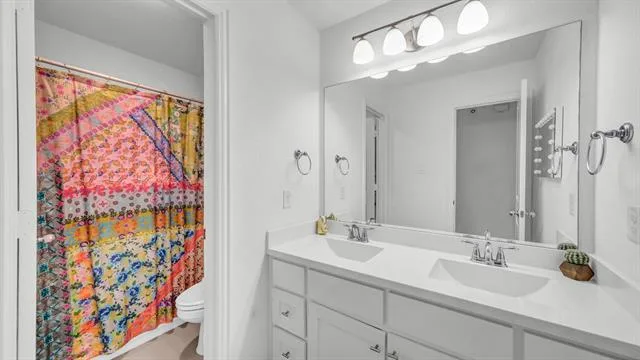
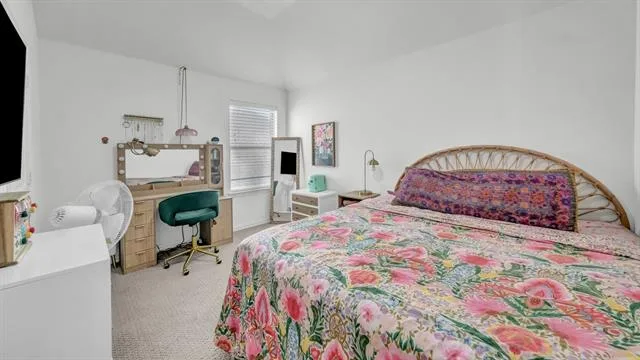
The private primary suite offers a relaxing retreat with a spa-inspired ensuite bath featuring dual vanities, a garden tub, separate oversized shower, and a generous walk-in closet. Upstairs, you''ll find a spacious game room and a dedicated media room, creating the perfect space for movie nights, game days, or entertaining family and friends. Three additional bedrooms provide flexibility for family, guests, or a home office.
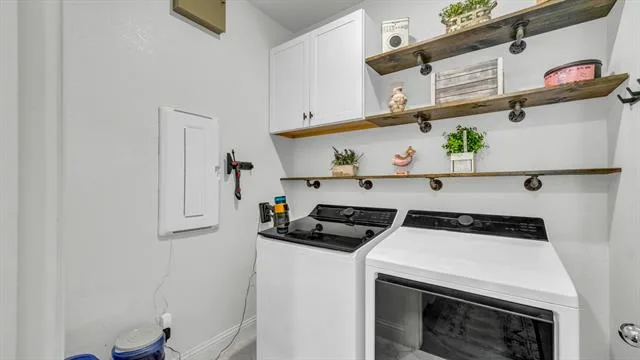
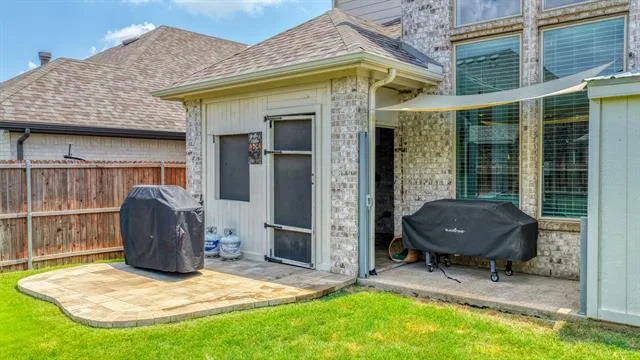
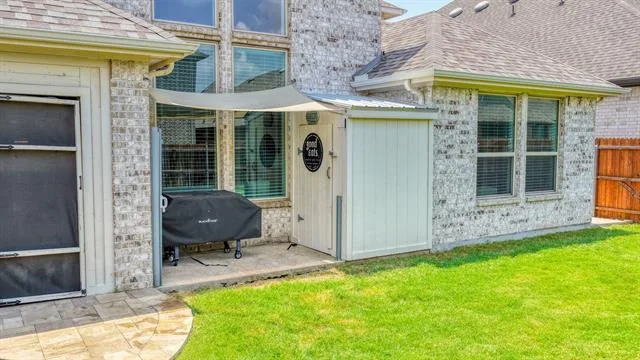
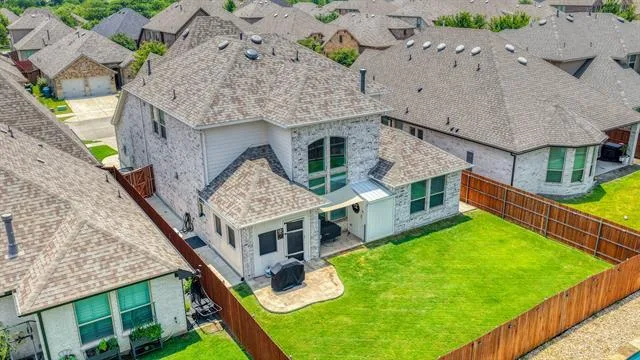
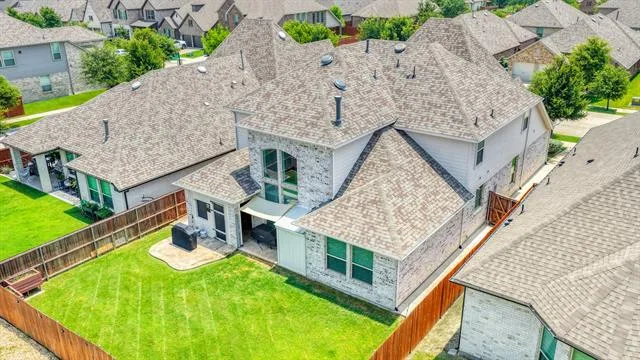
This home has been thoughtfully upgraded with Lutron light switches, epoxy-coated garage floors, concrete walkways on both sides of the home for convenient backyard access, and a storage shed for additional storage.
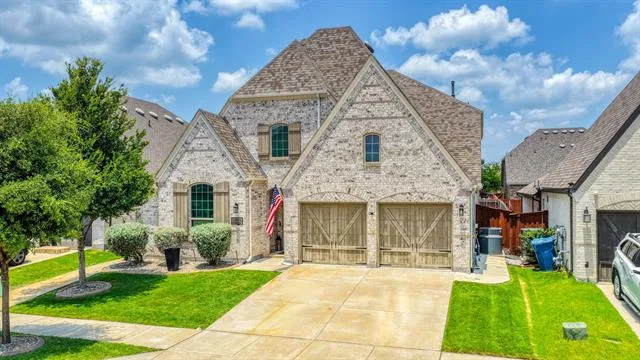
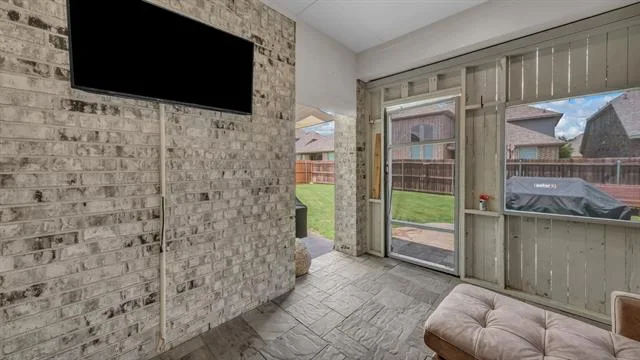
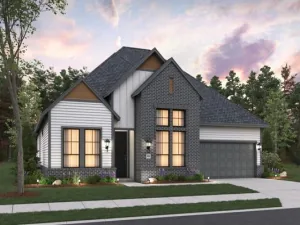
Enjoy year-round outdoor living from the covered, screened-in patio overlooking the beautifully maintained backyard—an ideal space for relaxing, entertaining, or watching the game. Additional highlights include a spacious 2-car garage with carriage-style doors, energy-efficient construction, and exceptional curb appeal with a timeless brick elevation.
Residents enjoy Morningstar''s resort-style amenities, including pools, parks, playgrounds, walking trails, green spaces, and community events, all while being conveniently located near I-20, shopping, dining, and everything Aledo and West Fort Worth have to offer.
The open-concept floor plan is highlighted by soaring ceilings, abundant natural light, rich wood flooring, and a spacious living room anchored by a cozy fireplace. The chef''s kitchen is the heart of the home, featuring an oversized quartz island with seating, abundant cabinetry, subway tile backsplash, stainless steel appliances, gas cooktop, and a designer lighting—perfect for entertaining or everyday living.
The private primary suite offers a relaxing retreat with a spa-inspired ensuite bath featuring dual vanities, a garden tub, separate oversized shower, and a generous walk-in closet. Upstairs, you''ll find a spacious game room and a dedicated media room, creating the perfect space for movie nights, game days, or entertaining family and friends. Three additional bedrooms provide flexibility for family, guests, or a home office.
This home has been thoughtfully upgraded with Lutron light switches, epoxy-coated garage floors, concrete walkways on both sides of the home for convenient backyard access, and a storage shed for additional storage.
Enjoy year-round outdoor living from the covered, screened-in patio overlooking the beautifully maintained backyard—an ideal space for relaxing, entertaining, or watching the game. Additional highlights include a spacious 2-car garage with carriage-style doors, energy-efficient construction, and exceptional curb appeal with a timeless brick elevation.
Residents enjoy Morningstar''s resort-style amenities, including pools, parks, playgrounds, walking trails, green spaces, and community events, all while being conveniently located near I-20, shopping, dining, and everything Aledo and West Fort Worth have to offer.
Property Details
Price:
$499,000
MLS #:
21315295
Status:
Pending
Beds:
4
Baths:
3
Type:
Single Family
Subtype:
Single Family Residence
Subdivision:
Morningstar Ph 1 Sec 8
Listed Date:
Jun 29, 2026
Finished Sq Ft:
3,004
Lot Size:
6,011 sqft / 0.14 acres (approx)
Year Built:
2018
See this Listing
Schools
School District:
Aledo ISD
Elementary School:
Lynn McKinney
Middle School:
McAnally
High School:
Aledo
Interior
Bathrooms Full
3
Cooling
Ceiling Fan(s), Central Air
Fireplace Features
Gas
Fireplaces Total
1
Flooring
Carpet, Tile, Wood
Heating
Fireplace(s), Natural Gas
Interior Features
Cable TV Available, Decorative Lighting, Eat-in Kitchen, Kitchen Island, Pantry, Sound System Wiring, Vaulted Ceiling(s), Walk- In Closet(s)
Number Of Living Areas
1
Exterior
Community Features
Club House, Community Sprinkler, Curbs, Fishing, Greenbelt, Jogging Path/Bike Path, Park, Playground, Pool, Racquet Ball, Sidewalks, Other
Construction Materials
Brick
Exterior Features
Gas Grill
Fencing
Back Yard, Fenced, Front Yard, Full, Wood
Garage Spaces
2
Lot Size Area
0.1380
Financial
Map
Community
- Address14904 Gentry Drive Aledo TX
- SubdivisionMorningstar Ph 1 Sec 8
- CityAledo
- CountyParker
- Zip Code76008
Subdivisions in Aledo
- Abst.2540 SUB.J.E. PORTER
- ADALINE S WORRALL
- Aledo
- Aledo Bluffs
- Aledo Country Estates
- Aledo Heights
- Aledo Medical Office Bldg
- Aledo Original Town
- Annetta Estates Pc
- Bear Country
- Bear Creek Estates
- Bear Creek North Pc
- Bear Creek Phase 3
- Bear Creek Ranch
- Bear Creek Ranch Pc
- Bear Creek Ranch PC E-551
- Bear Creek Ranch Ph
- Boutwell
- Brookhollow
- C Luttrell Surv Abs #806
- Cornerstone
- Country Ac Aledo Corr
- Country Acres
- Creekside Estates
- Deer Creek Ph 01
- Deer Creek Ph 04
- Deer Creek Ph IV
- Deer Creek Ph Vii
- Estates Of Muir Ridge
- Feed Lt Commons
- J Lawrence 160 Acre Surv Abs #
- J Newby Survey
- JARVIS
- Jenkins Rd
- Kelly Ranch
- La Dorada
- La Madera
- La Madera Estates
- La Madera Ph
- Lake Prairie
- LaMadera
- Linkwood Estates Add
- LR Fawks Survey
- Maravilla Estates Ph 1
- Maravilla Vistas
- Maravilla Vistas Ph II
- MATTHEWS ROSANNAH
- Mcdavid Estates
- Mcdavid Estates Ph VI
- Mcdavid Southwest
- Mcdavid Spgs
- Meadow Park Estate Ph 3
- Meadow Park Estates Ph
- Meadow View Farms
- Morningstar
- Morningstar Add
- Morningstar Ph 1 Sec 8
- Morningstar Ph 2 Sec 8
- Morningstar Ph 3 Sec 8
- Morningstar Ph 4 Sec 5
- Morningstar Ph 4 Sec 8
- Morningstar Ranch
- Muir Creek Estates
- n-a
- North Annetta Hills
- Oakcrest Hills Estates
- Panther Creek Estates Pc
- Parker Station
- Parks Of Aledo
- Parks of Aledo – The Lakes
- Parks Of Aledo Bluffs
- Parks of Aledo Lakes
- Parks Of Aledo Ph
- Parks Of Aledo Ph 2
- Parks Of Aledo Point
- Parks of Aledo Point Vista Ph Two
- Parks Of Aledo The
- Parks of Aledo The Lakes
- Parks Of Aledo-Lakes
- Parkside
- Prairie Creek Bus Park
- Prairie Hill
- Ranches Of Bear Creek
- Rancho Vista Estates
- Rio Vista Addition
- Rio Vista at Kelly Ranch
- Rolling Creek Ranch
- Rolling Hills Aledo
- Sanctuary Oaks Add
- Sierra Vista at Kelly Ranch
- Stone Creek Farms Ph
- Summit Ranch
- SURV: WILSON WOODS
- Ten Creek Ranch
- The Enclave at Parks of Aledo
- The Grasslands Add
- The Lakes at Parks of Aledo
- The Villas
- The Villas Downtown
- Trinity Bluffs
- Versailles
- Villages Of Aledo Ph
- Walsh Quail Valley
- WALSH RANCH QUAIL VALLEY VILLAGE RESIDENTIAL, F-45
- Walter Houston Abs 719
- West Hills Estates
- Westgate Add Ph II
Market Summary
Current real estate data for Single Family in Aledo as of Aug 24, 2026
230
Single Family Listed
98
Avg DOM
303
Avg $ / SqFt
$1,109,808
Avg List Price
Property Summary
- Located in the Morningstar Ph 1 Sec 8 subdivision, 14904 Gentry Drive Aledo TX is a Single Family for sale in Aledo, TX, 76008. It is listed for $499,000 and features 4 beds, 3 baths, and has approximately 3,004 square feet of living space, and was originally constructed in 2018. The current price per square foot is $166. The average price per square foot for Single Family listings in Aledo is $303. The average listing price for Single Family in Aledo is $1,109,808. To schedule a showing of MLS#21315295 at 14904 Gentry Drive in Aledo, TX, contact your Spencer TX Real Estate, LLC agent at (817) 937-8532.
Similar Listings Nearby

14904 Gentry Drive
Aledo, TX