
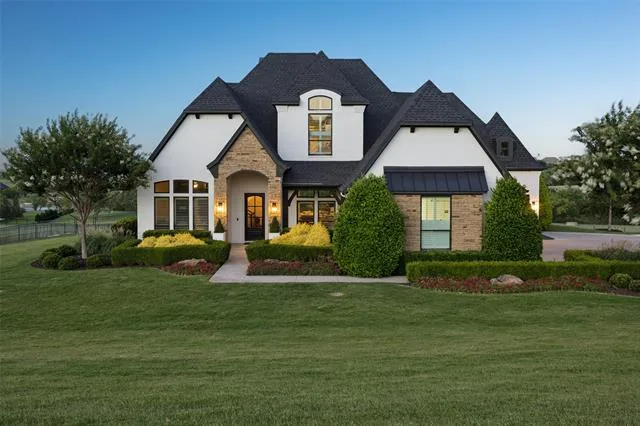
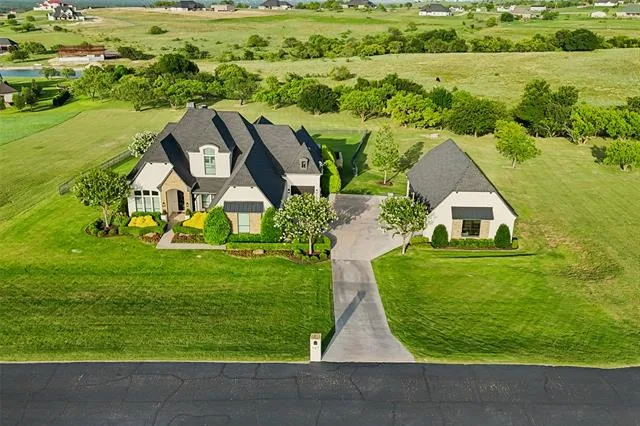
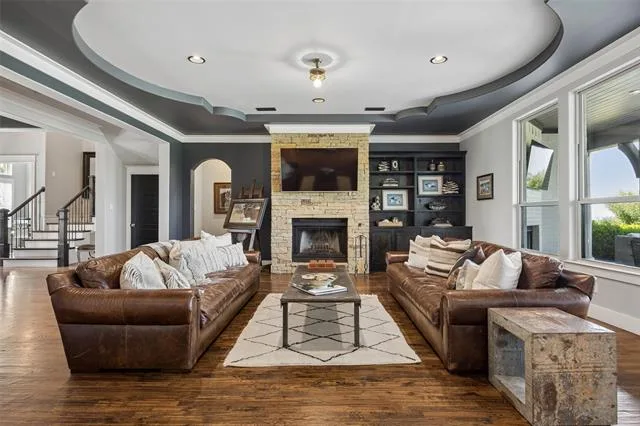
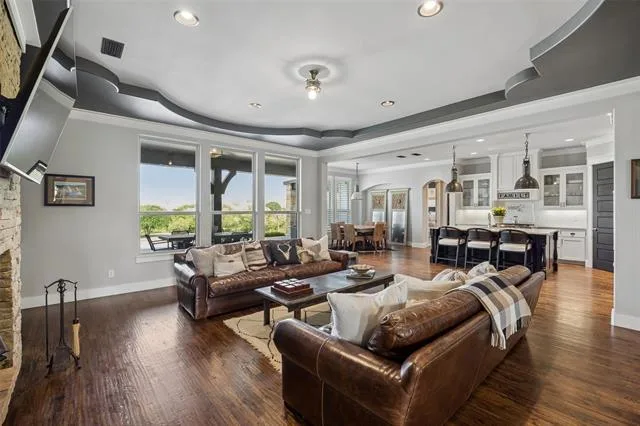
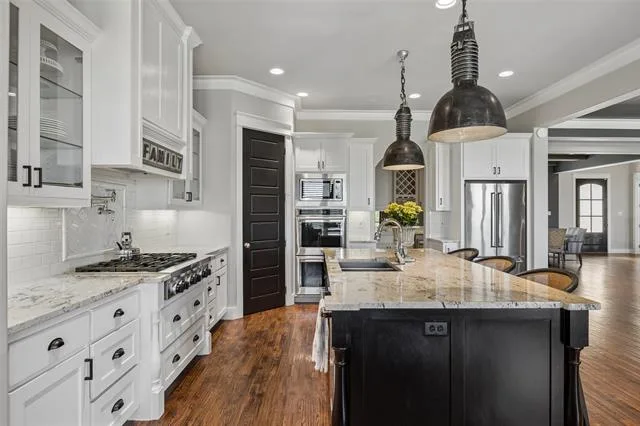
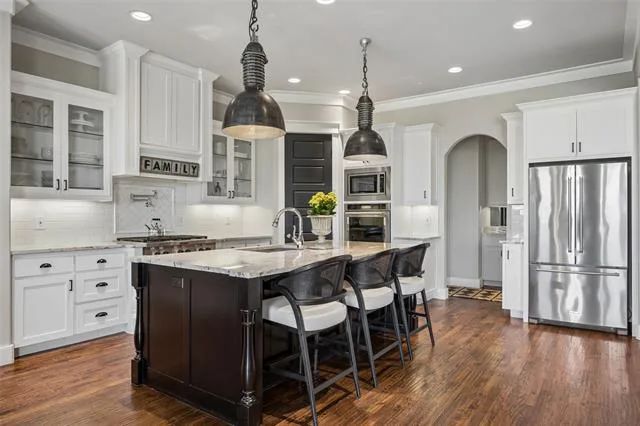
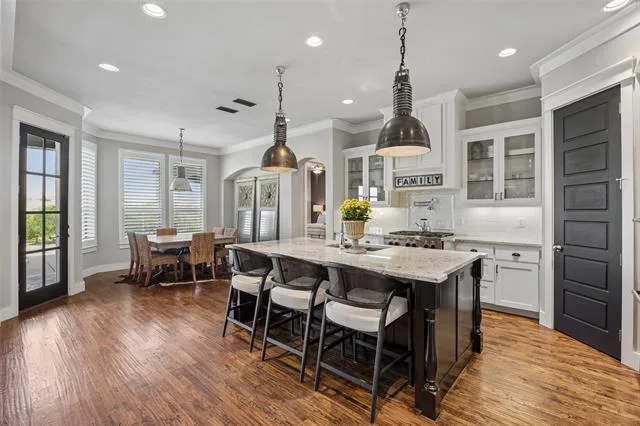
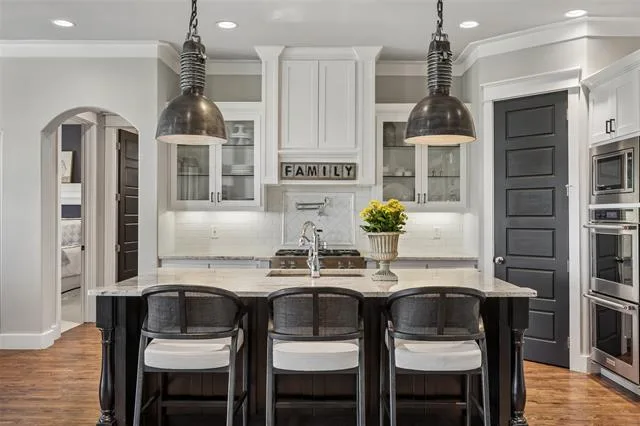
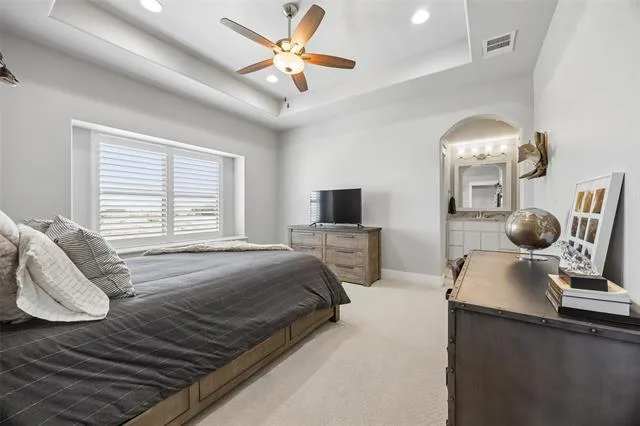
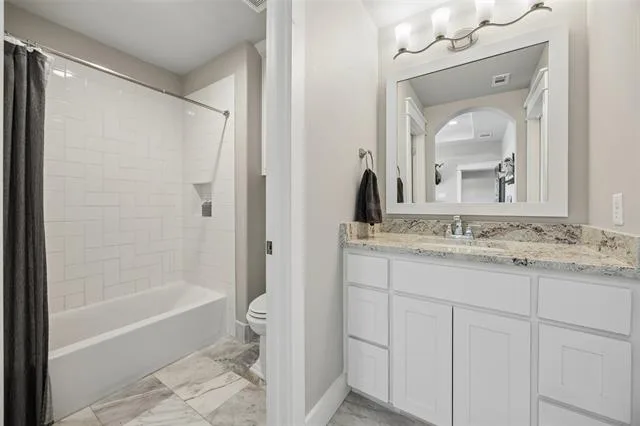
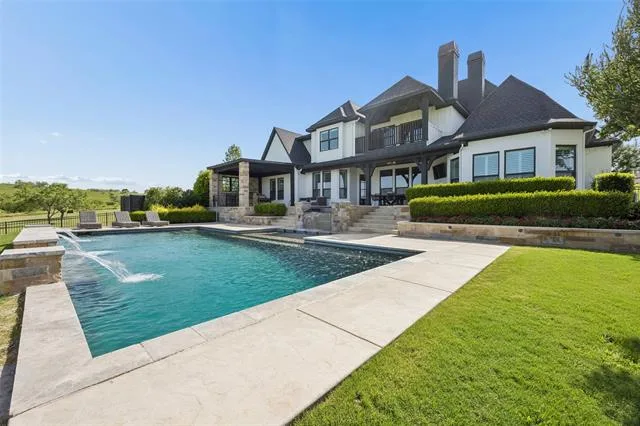
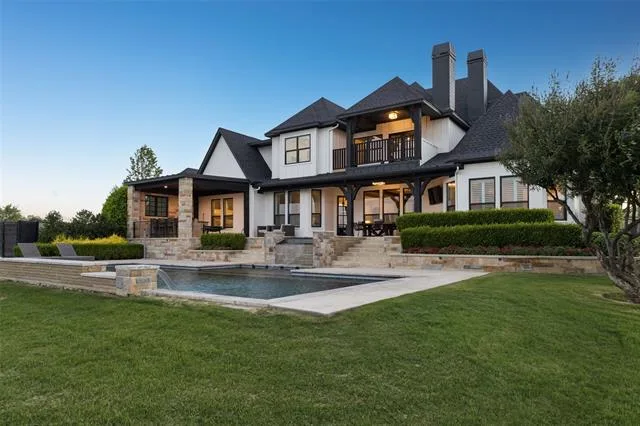
Experience the perfect blend of luxury, privacy, and comfort in this exceptional home nestled on 4.5 acres within an exclusive gated community. Beautiful mature trees line the back of the property, creating a peaceful and private backdrop that enhances the sense of seclusion while providing stunning natural views year-round. This remarkable setting offers the tranquility of country living with the security and prestige of a gated neighborhood.
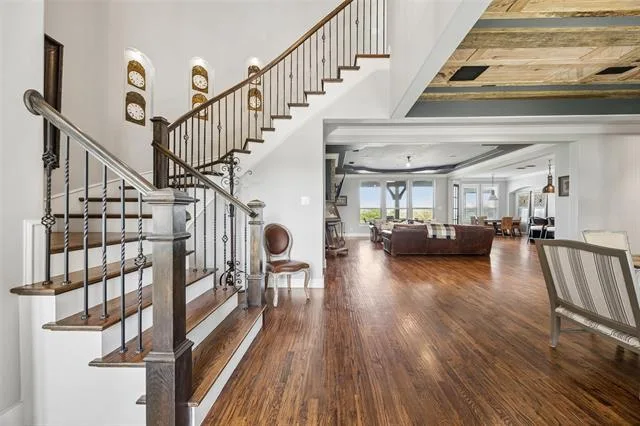
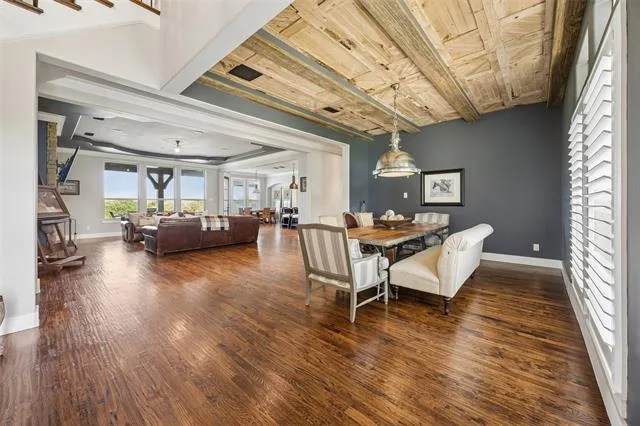
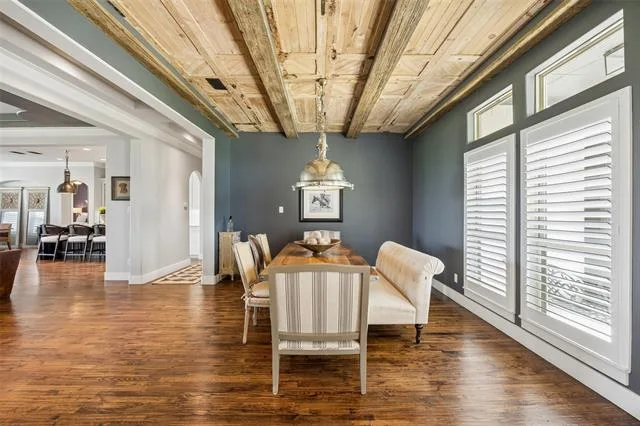
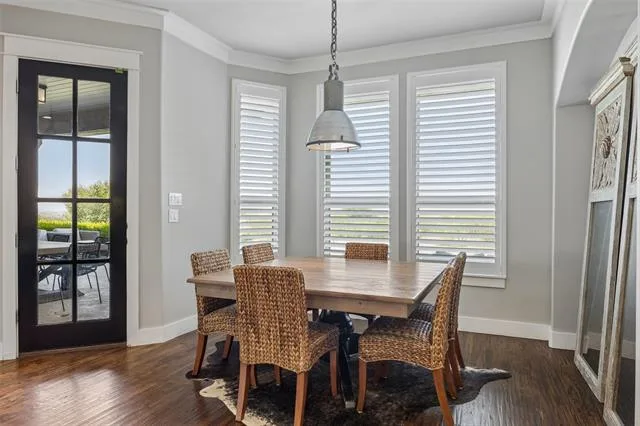
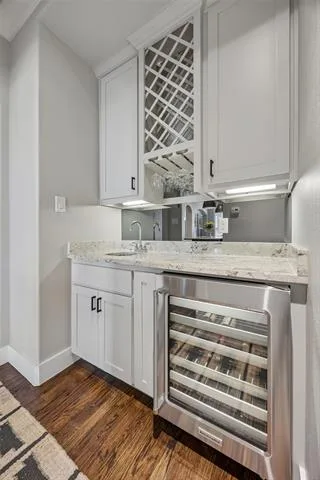
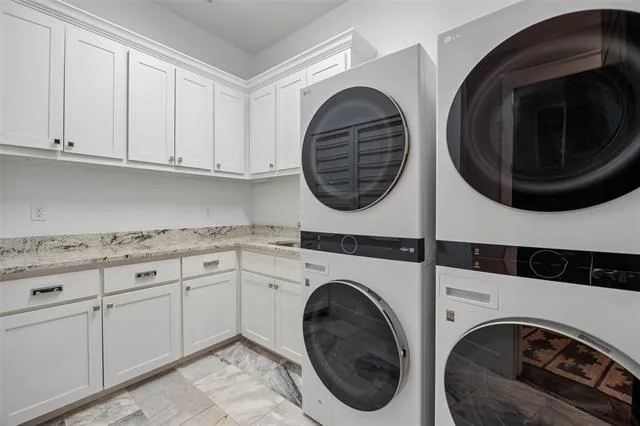
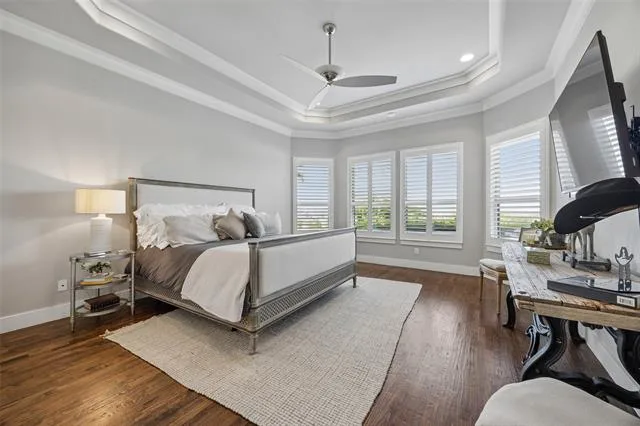
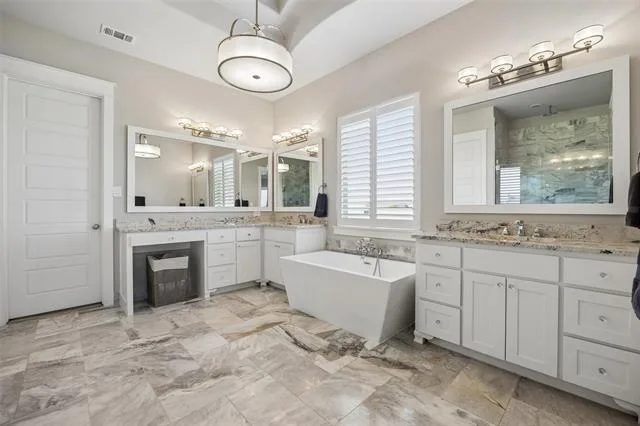
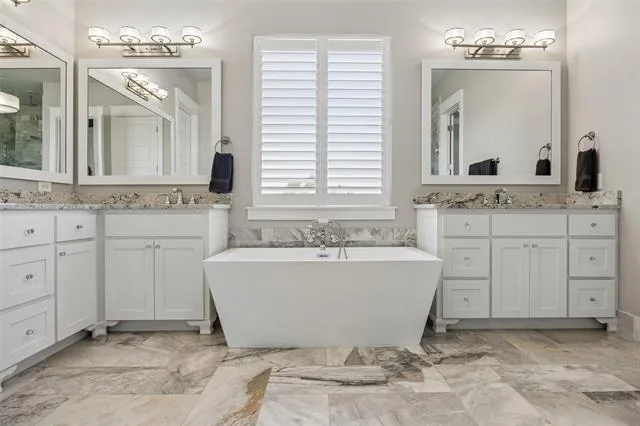
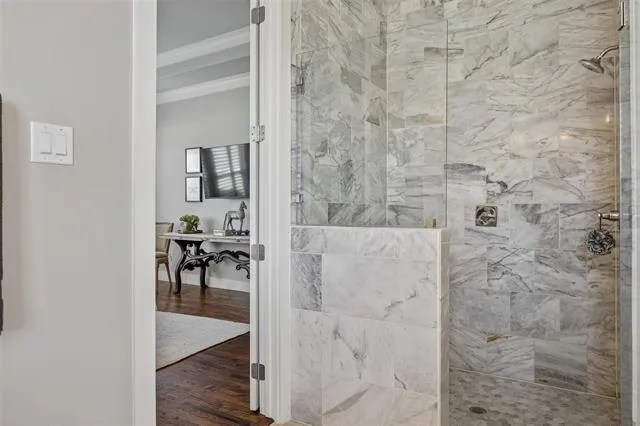
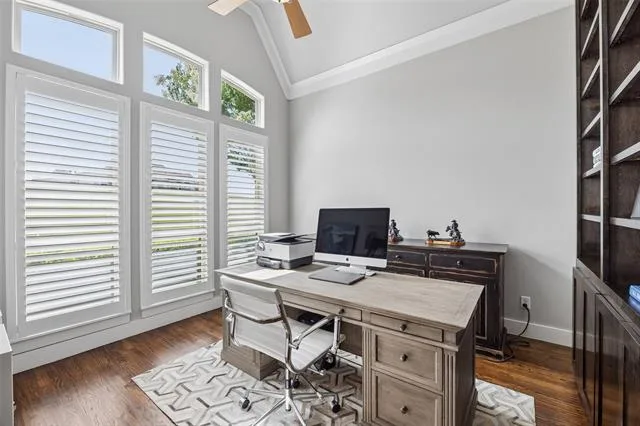
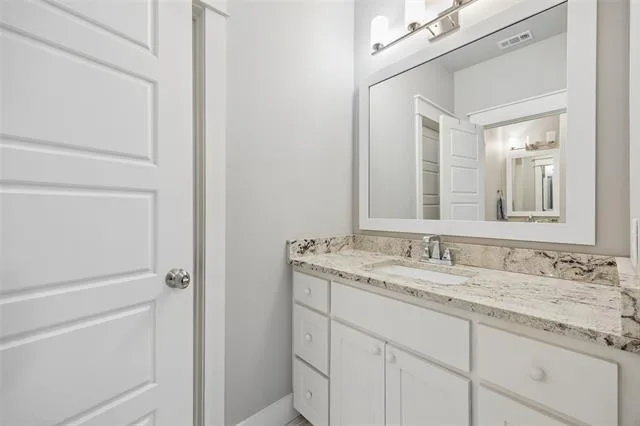
Inside, elegant plantation shutters and beautiful hand-scraped hardwood floors create a warm, sophisticated atmosphere throughout the home. Designed for both everyday living and entertaining, the home features a well-appointed butler’s pantry with a bar area, providing additional storage, serving space, and convenience for hosting gatherings. The spacious utility room is thoughtfully designed with ample room to accommodate two sets of stackable washers and dryers, making household tasks effortless for busy families.
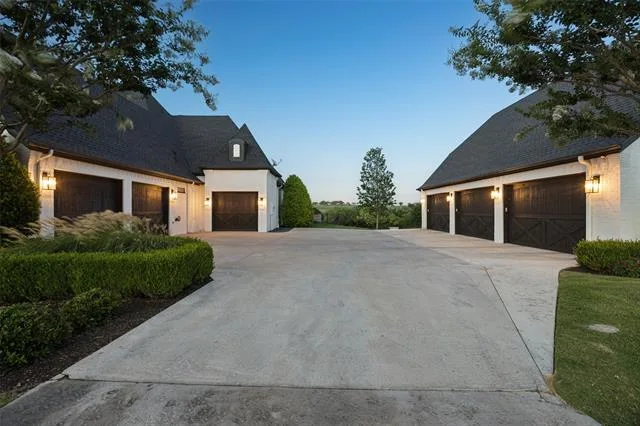
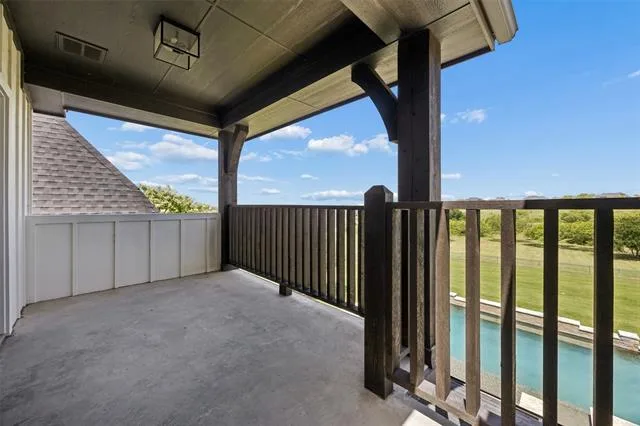
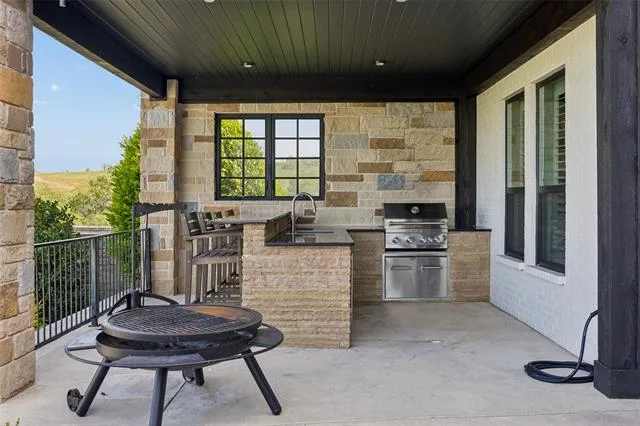
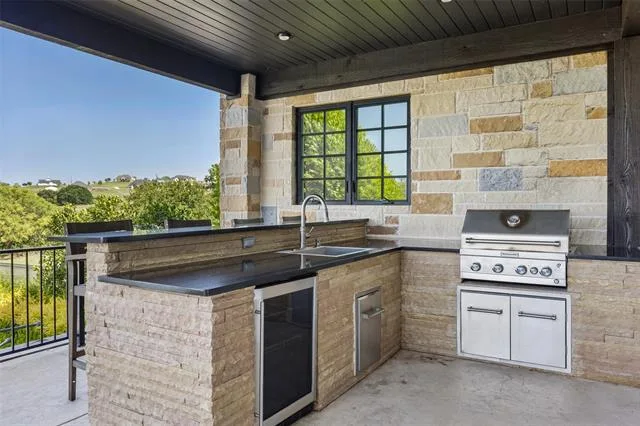
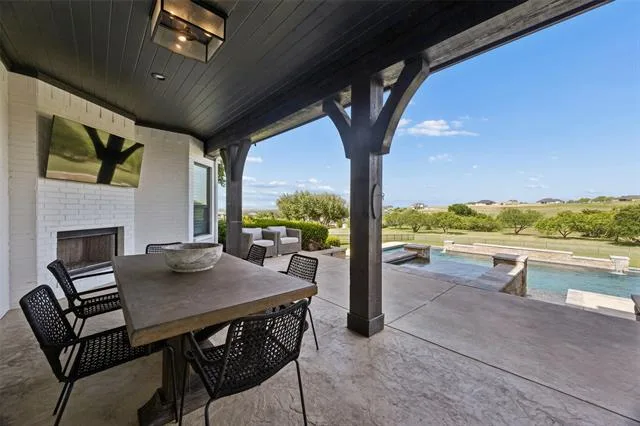
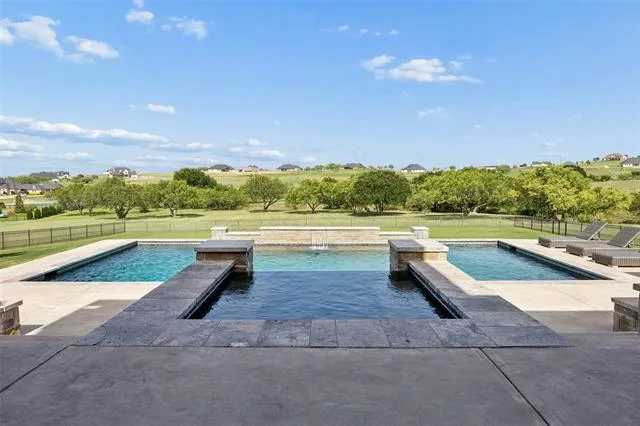
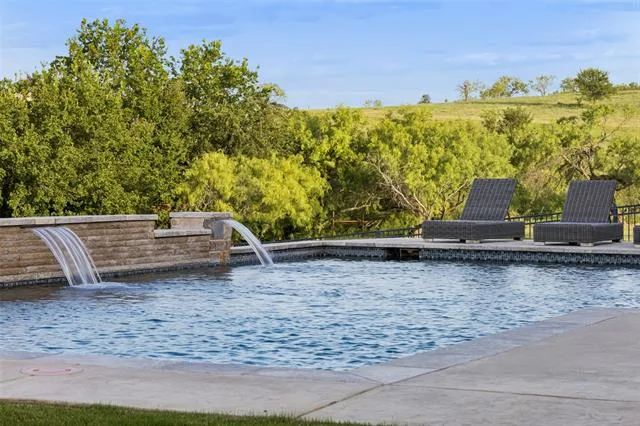
Step outside to enjoy your own backyard oasis, complete with a resort-style pool and a fully equipped outdoor kitchen, creating the perfect setting for relaxing evenings and entertaining guests. Car enthusiasts and hobbyists will appreciate the impressive six-car garage, offering abundant space for vehicles, storage, and recreational equipment.
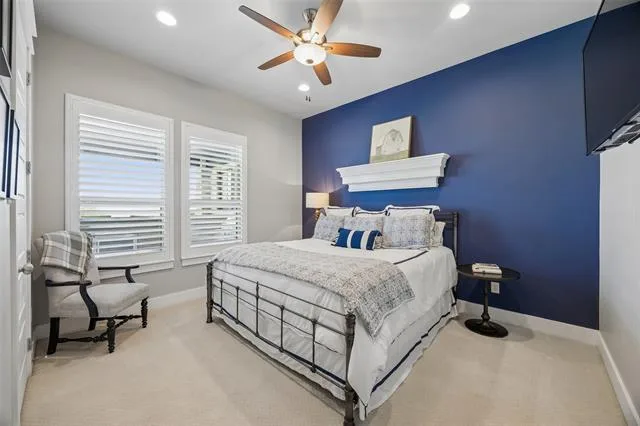
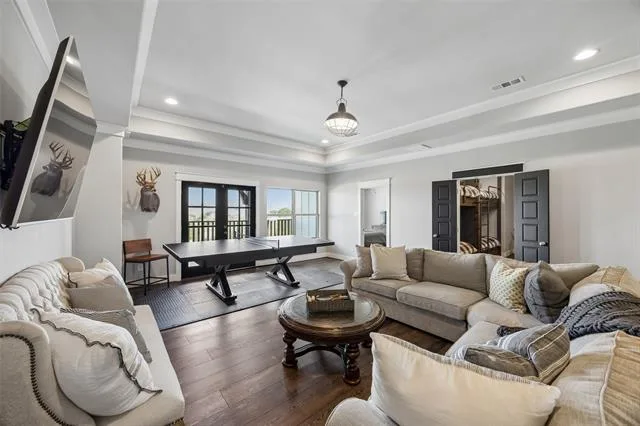
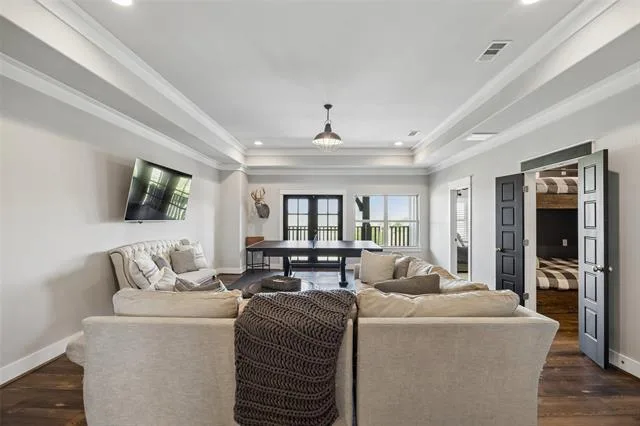
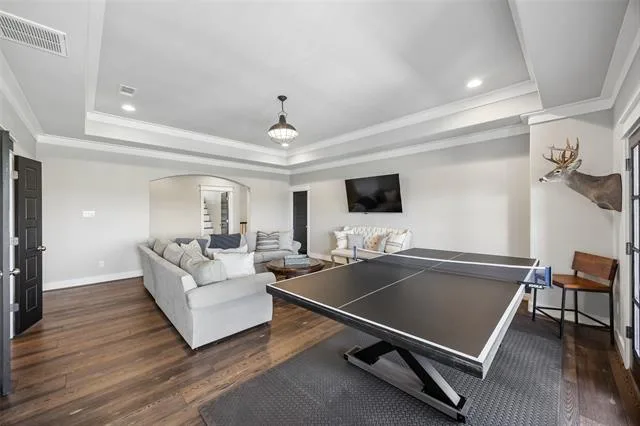
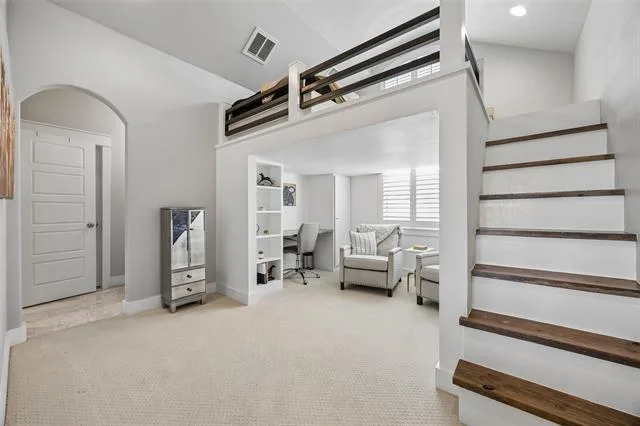
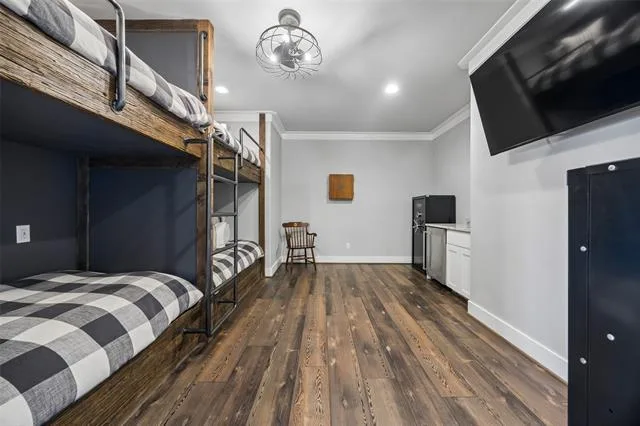
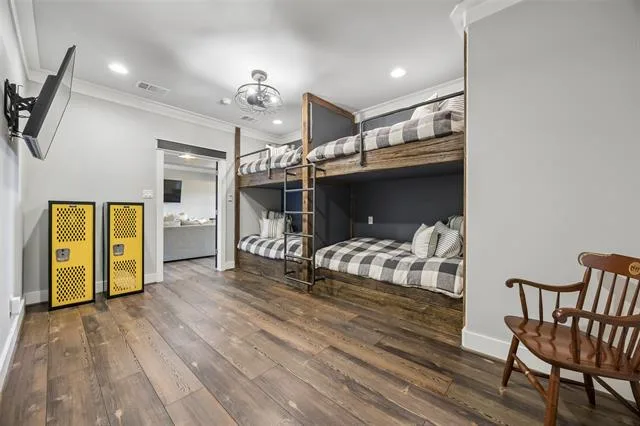
The thoughtfully designed floor plan includes a spacious game room upstairs along with a custom bunk room, creating the perfect space for children, guests, and memorable family gatherings. Combining luxury finishes and unmatched privacy, this one-of-a-kind property offers a rare opportunity to enjoy upscale living in a truly spectacular setting.
Inside, elegant plantation shutters and beautiful hand-scraped hardwood floors create a warm, sophisticated atmosphere throughout the home. Designed for both everyday living and entertaining, the home features a well-appointed butler’s pantry with a bar area, providing additional storage, serving space, and convenience for hosting gatherings. The spacious utility room is thoughtfully designed with ample room to accommodate two sets of stackable washers and dryers, making household tasks effortless for busy families.
Step outside to enjoy your own backyard oasis, complete with a resort-style pool and a fully equipped outdoor kitchen, creating the perfect setting for relaxing evenings and entertaining guests. Car enthusiasts and hobbyists will appreciate the impressive six-car garage, offering abundant space for vehicles, storage, and recreational equipment.
The thoughtfully designed floor plan includes a spacious game room upstairs along with a custom bunk room, creating the perfect space for children, guests, and memorable family gatherings. Combining luxury finishes and unmatched privacy, this one-of-a-kind property offers a rare opportunity to enjoy upscale living in a truly spectacular setting.
Property Details
Price:
$2,150,000
MLS #:
21309093
Status:
Active
Beds:
4
Baths:
4.1
Type:
Single Family
Subtype:
Single Family Residence
Subdivision:
La Madera
Listed Date:
Jul 2, 2026
Finished Sq Ft:
4,254
Lot Size:
197,501 sqft / 4.53 acres (approx)
Year Built:
2015
See this Listing
Schools
School District:
Aledo ISD
Elementary School:
Stuard
Middle School:
Aledo
High School:
Aledo
Interior
Bathrooms Full
4
Bathrooms Half
1
Cooling
Ceiling Fan(s), Central Air, Gas
Fireplace Features
Brick, Family Room, Fire Pit, Gas Starter, Living Room, Outside, Wood Burning
Fireplaces Total
2
Flooring
Carpet, Engineered Wood, Hardwood, Tile, Vinyl
Heating
Central, Fireplace(s)
Interior Features
Built-in Features, Built-in Wine Cooler, Cable TV Available, Cathedral Ceiling(s), Chandelier, Decorative Lighting, Double Vanity, Dry Bar, Eat-in Kitchen, Flat Screen Wiring, Granite Counters, High Speed Internet Available, Kitchen Island, Natural Woodwork, Open Floorplan, Pantry, Vaulted Ceiling(s), Walk- In Closet(s), Wet Bar
Number Of Living Areas
1
Exterior
Community Features
Fishing, Gated, Greenbelt, Jogging Path/Bike Path, Lake, Sidewalks
Construction Materials
Brick, Rock/Stone, Wood
Exterior Features
Attached Grill, Balcony, Barbecue, Covered Patio/Porch, Fire Pit, Gas Grill, Rain Gutters, Outdoor Grill, Outdoor Kitchen, Private Yard
Fencing
Back Yard, Fenced, Gate, Metal, Wrought Iron
Garage Length
23
Garage Spaces
6
Garage Width
30
Lot Size Area
4.5340
Pool Features
Fenced, Gunite, Heated, In Ground, Outdoor Pool, Pool Sweep, Private, Pump, Water Feature, Waterfall
Vegetation
Grassed, Partially Wooded
Financial
Map
Community
- Address107 Brazos Court Aledo TX
- SubdivisionLa Madera
- CityAledo
- CountyParker
- Zip Code76008
Subdivisions in Aledo
- Abst.2540 SUB.J.E. PORTER
- ADALINE S WORRALL
- Aledo
- Aledo Bluffs
- Aledo Country Estates
- Aledo Heights
- Aledo Medical Office Bldg
- Aledo Original Town
- Annetta Estates Pc
- Bear Country
- Bear Creek Estates
- Bear Creek North Pc
- Bear Creek Phase 3
- Bear Creek Ranch
- Bear Creek Ranch Pc
- Bear Creek Ranch PC E-551
- Bear Creek Ranch Ph
- Boutwell
- Brookhollow
- C Luttrell Surv Abs #806
- Cornerstone
- Country Ac Aledo Corr
- Country Acres
- Creekside Estates
- Deer Creek Ph 01
- Deer Creek Ph 04
- Deer Creek Ph IV
- Deer Creek Ph Vii
- Estates Of Muir Ridge
- Feed Lt Commons
- J Lawrence 160 Acre Surv Abs #
- J Newby Survey
- JARVIS
- Jenkins Rd
- Kelly Ranch
- La Dorada
- La Madera
- La Madera Estates
- La Madera Ph
- Lake Prairie
- LaMadera
- Linkwood Estates Add
- LR Fawks Survey
- Maravilla Estates Ph 1
- Maravilla Vistas
- Maravilla Vistas Ph II
- MATTHEWS ROSANNAH
- Mcdavid Estates
- Mcdavid Estates Ph VI
- Mcdavid Southwest
- Mcdavid Spgs
- Meadow Park Estate Ph 3
- Meadow Park Estates Ph
- Meadow View Farms
- Morningstar
- Morningstar Add
- Morningstar Ph 1 Sec 8
- Morningstar Ph 2 Sec 8
- Morningstar Ph 3 Sec 8
- Morningstar Ph 4 Sec 5
- Morningstar Ph 4 Sec 8
- Morningstar Ranch
- Muir Creek Estates
- n-a
- North Annetta Hills
- Oakcrest Hills Estates
- Panther Creek Estates Pc
- Parker Station
- Parks Of Aledo
- Parks of Aledo – The Lakes
- Parks Of Aledo Bluffs
- Parks of Aledo Lakes
- Parks Of Aledo Ph
- Parks Of Aledo Ph 2
- Parks Of Aledo Point
- Parks of Aledo Point Vista Ph Two
- Parks Of Aledo The
- Parks of Aledo The Lakes
- Parks Of Aledo-Lakes
- Parkside
- Prairie Creek Bus Park
- Prairie Hill
- Ranches Of Bear Creek
- Rancho Vista Estates
- Rio Vista Addition
- Rio Vista at Kelly Ranch
- Rolling Creek Ranch
- Rolling Hills Aledo
- Sanctuary Oaks Add
- Sierra Vista at Kelly Ranch
- Stone Creek Farms Ph
- Summit Ranch
- SURV: WILSON WOODS
- Ten Creek Ranch
- The Enclave at Parks of Aledo
- The Grasslands Add
- The Lakes at Parks of Aledo
- The Villas
- The Villas Downtown
- Trinity Bluffs
- Versailles
- Villages Of Aledo Ph
- Walsh Quail Valley
- WALSH RANCH QUAIL VALLEY VILLAGE RESIDENTIAL, F-45
- Walter Houston Abs 719
- West Hills Estates
- Westgate Add Ph II
Market Summary
Current real estate data for Single Family in Aledo as of Oct 26, 2026
217
Single Family Listed
108
Avg DOM
311
Avg $ / SqFt
$1,089,016
Avg List Price
Property Summary
- Located in the La Madera subdivision, 107 Brazos Court Aledo TX is a Single Family for sale in Aledo, TX, 76008. It is listed for $2,150,000 and features 4 beds, 4 baths, and has approximately 4,254 square feet of living space, and was originally constructed in 2015. The current price per square foot is $505. The average price per square foot for Single Family listings in Aledo is $311. The average listing price for Single Family in Aledo is $1,089,016. To schedule a showing of MLS#21309093 at 107 Brazos Court in Aledo, TX, contact your Spencer TX Real Estate, LLC agent at (817) 937-8532.
Similar Listings Nearby



107 Brazos Court
Aledo, TX